
Address
7 Templand Court, Elgin, SC
Price
$ 456,000
Property Attributes
- MLS#642471
- TypeSingle Family
- Listing Status Active
- CountyKERSHAW
- CityElgin
- AreaKershaw County West - Lugoff - El
- NeighborhoodKelsney Ridge
- Zip29045
- StyleTraditional
- Year Built2012
- Price$ 456,000
- Bedrooms3
- Full Bathrooms2
- Half Bathrooms1
- Sqr Footage3585
- Lot Size0.45 Acres
Data Source:
Consolidated Multiple Listing Service (CMLS)
Property Description
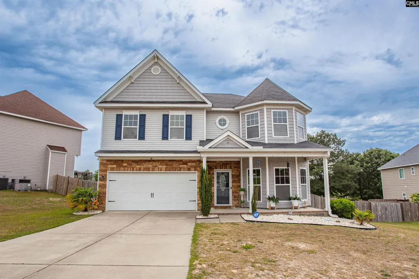
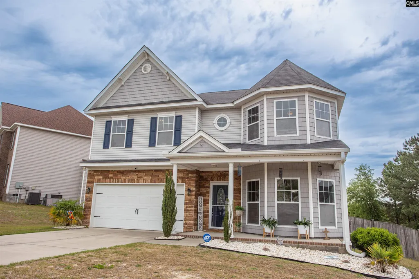
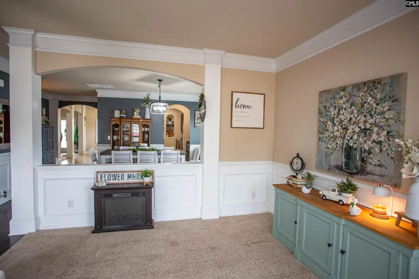
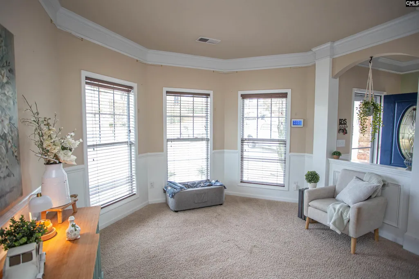
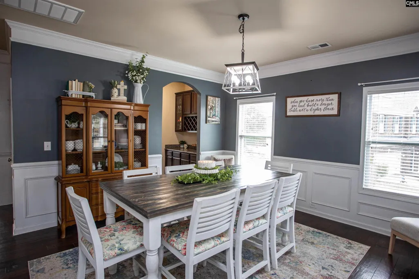
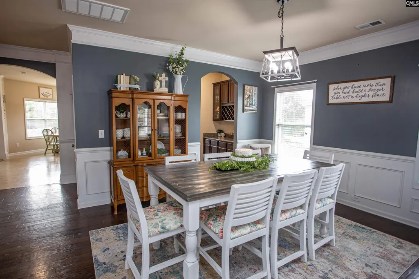
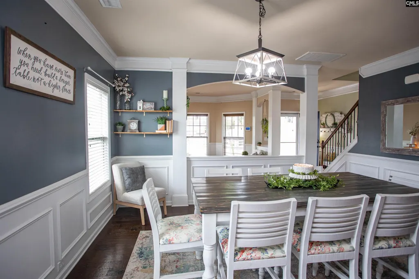
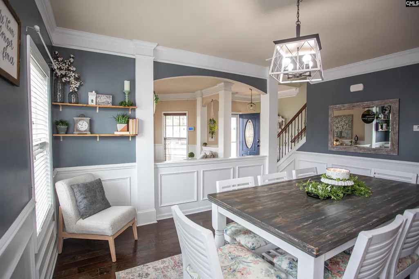
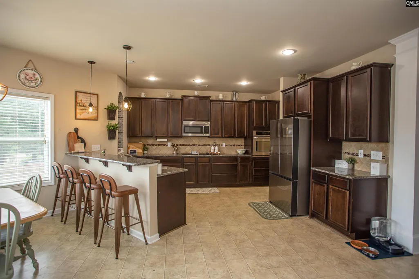
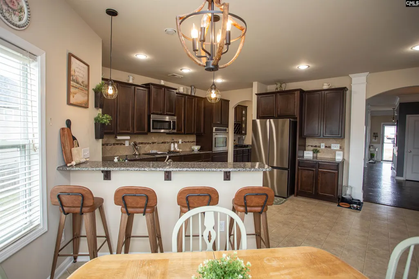
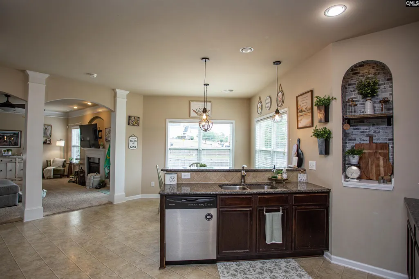
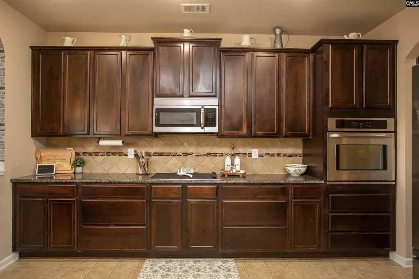
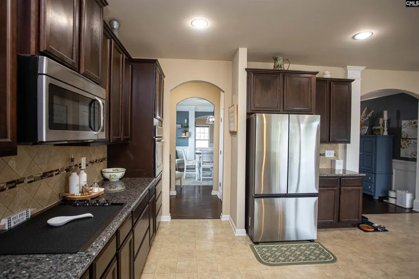
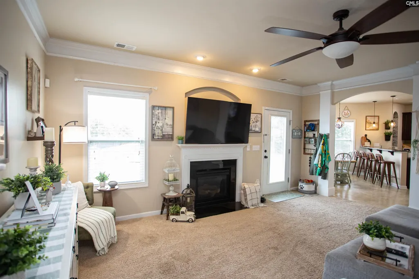
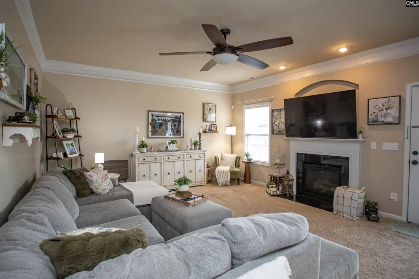
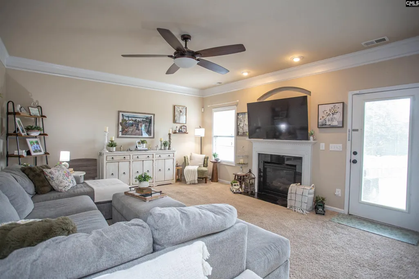
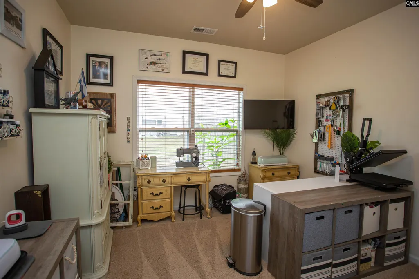
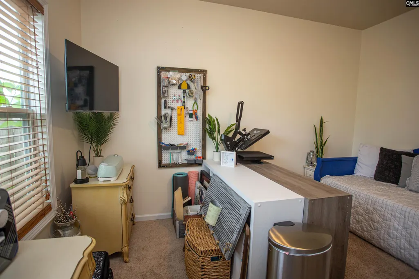
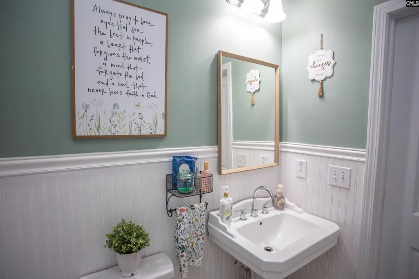
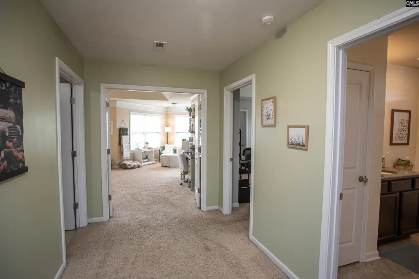
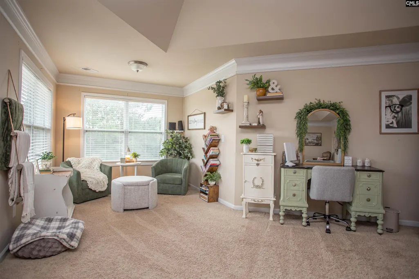
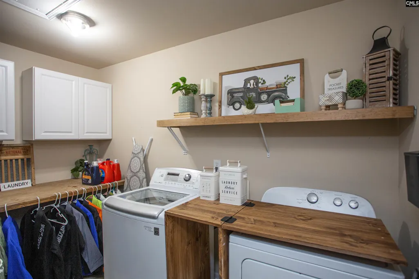
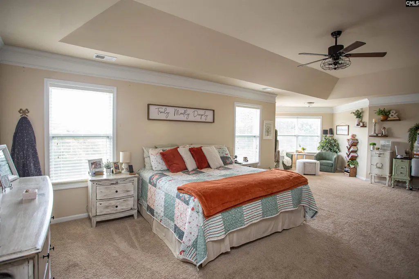
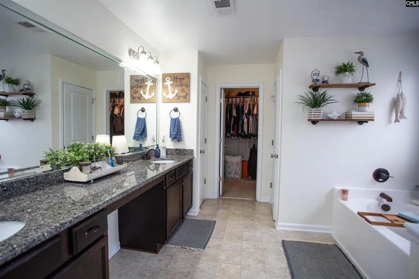
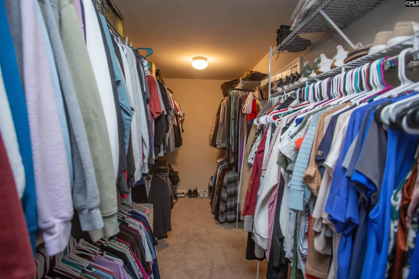
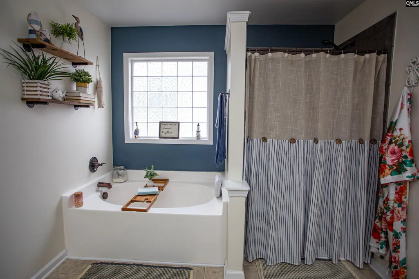
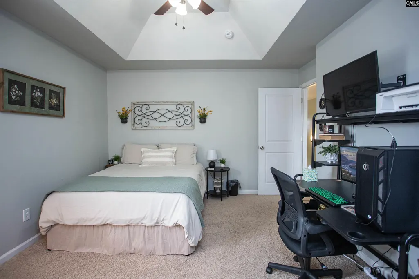
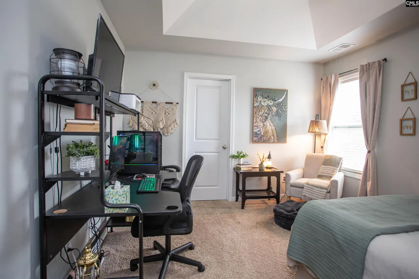
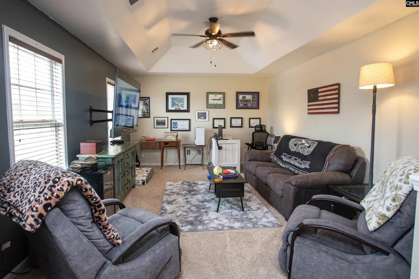
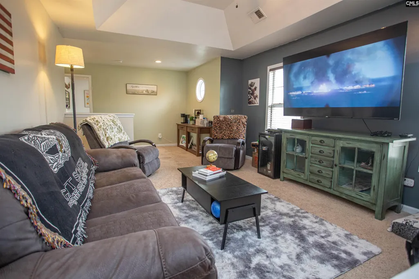
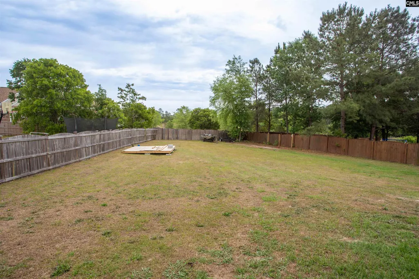
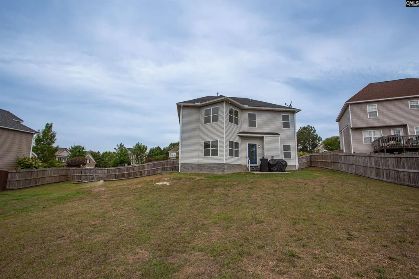
Some houses photograph well. This one lives well. Stone, a deep covered porch, and a bay window tower give it presence from the street, and the 3,585 square feet behind that facade deliver on the promise. Slate blue wainscoting and hardwood floors frame the formal dining room. Arched openings and crown molding carry you into the family room, where the gas fireplace earns its keep on a January evening. The kitchen was built for someone who actually cooks: espresso cabinetry, granite with room to spread out, a double wall oven for the holidays, a breakfast bar for four, a walk-in pantry, and a butler's pantry with wine rack on the path to the table. A flex room downstairs becomes whatever the week demands, whether office, studio, or reading room. Upstairs is the part people remember. The owner's suite is less a bedroom than a wing: tray ceiling, private sitting area, a separate reading nook, then a bath with granite double vanity, soaking tub, and a walk-in shower, and a closet that has to be walked to be believed. Two more bedrooms rise into vaulted ceilings, one with a built-in window bench and shelving. A second flex space handles movie nights, guests, or the home gym. Even the laundry room earned its keep, with cabinetry, folding station, and hanging rack. Out back, privacy fencing and a mature tree line draw the yard closed. Two car garage, $260 yearly HOA, and I-20, Fort Jackson, Shaw AFB, and Clemson Road all within easy reach. Disclaimer: CMLS has not reviewed and, therefore, does not endorse vendors who may appear in listings.
| Elementary School | Middle School | High School |
|---|---|---|
| Dobys Mill Elementary School | Leslie M Stover Middle School | Lugoff-Elgin High School |
| Price History | |
|---|---|
| 9/5/2026 | Listed $456,000 |
General Features
| Sewer | Septic |
|---|---|
| Heating | Central |
| Cooling | Central |
| Laundry Y/N | Heated Space,Utility Room |
| Water | Public |
| Garage | Garage Attached,Front Entry |
| Number of Garage Spaces | 2 |
| School District | Kershaw County |
| Status | Active |
| Full Baths | 2 |
| Half Baths | 1 |
| Bathrooms | 3 |
| Subdivision | KELSNEY RIDGE |
| Style | Traditional |
| County | Kershaw |
| Class | RESIDENTIAL |
| Type | Single Family |
| Other Rooms | Office,Loft |
| HOA Fee Includes | Common Area Maintenance |
| HOA Y/N | Yes |
| Status | ACTIVE |
| Subdivision | SC |
| Short Sale Y/N | No |
| Area | Kershaw County West - Lugoff,El |
| Year Built | 2012 |
| Virtual Tour | https://my.matterport.com/show/?m=Btf4V3fK2aC |
| Directions | For I-20 exit 87,merge onto White Pond Road towards Elgin,turn left onto Larry Jeffers Rd,turn right onto Highway Church Road,take a slight left onto Stephen Campbell Road,turn right onto Kelsney Rid |
| High School | Lugoff-Elgin |
| City | Elgin |
| ASSN Fee | 260 |
| Middle School | Leslie M Stover |
| Elementary School | Dobys Mill |
| Price Per Sq Ft Total AG | 127.2 |
| Public Remarks | Some houses photograph well. This one lives well. Stone,a deep covered porch,and a bay window tower give it presence from the street,and the 3,585 square feet behind that facade deliver on the promis |
Interior Features
| Equipment | Dishwasher,Disposal,Refrigerator,Microwave Above Stove,Microwave Built In,Tankless H20,Gas Water Heater |
|---|---|
| Basement | No Basement |
| Kitchen | Bar,Eat In,Pantry,Counter Tops-Granite,Floors-Vinyl,Backsplash-Tiled,Recessed Lights,Wetbar |
| Interior Features | Ceiling Fan,Garage Opener,Security System-Owned,Attic Pull-Down Access |
| Fireplace | Gas Log-Natural |
| Master Bedroom | Double Vanity,Tub-Garden,Bath-Private,Separate Shower,Closet-Walk in,Ceilings-Tray,Ceiling Fan,Closet-Private,Floors - Carpet |
| Living Room | Fireplace,Molding,Ceiling Fan,Floors - Carpet |
| Beds | 3 |
| Stories | 2 |
| Range | Counter Cooktop,Smooth Surface |
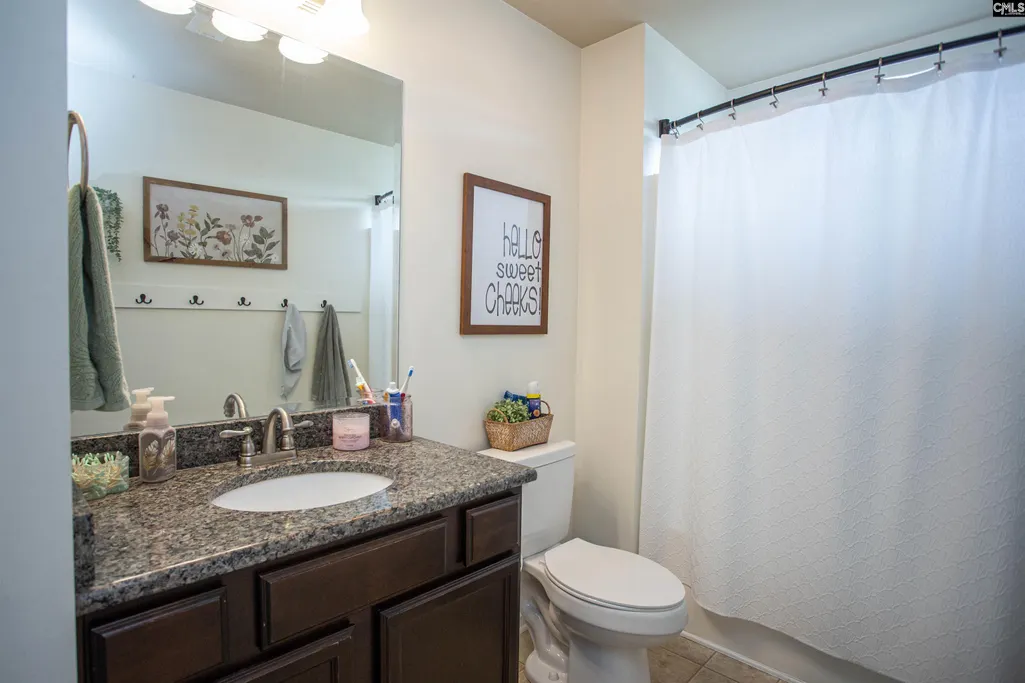
| 3rd Bedroom | Bath-Shared,Closet-Walk in,Tub-Shower,Ceilings-Tray,Ceiling Fan,Closet-Private,Floors - Carpet |
| 2nd Bedroom | Bath-Shared,Closet-Walk in,Tub-Shower,Ceilings-Tray,Ceiling Fan,Closet-Private,Floors - Carpet |
| Half Baths: Main | 1 |
| Full Baths: 2nd | 2 |
Exterior Features
| Exterior | Patio,Sprinkler,Gutters - Partial,Gutters - Full,Other Porch - Covered,Other Porch - Uncovered,Other Porch - Screened |
|---|---|
| Foundation | Slab |
| Pool | No |
| Fencing | Privacy Fence,Rear Only Wood |
| Road Type | Paved |
| Exterior Finish | Vinyl |
| Lot Size Area | 0.45 |
| Garage Level | Main |
Amenities
- Foreclosure
- Views
- Short Sale
- New Construction
- Adult 55+
- Lease To Own
- No HOA Fees
- Furnished
- Primary On Main
- Air Conditioning
- Seller Finance
- Green
- Fixer Upper
- Horse
- Golf
- Fireplace
- Deck
- Garage
- Basement
- Pool
Property vs Single Family Average in 29045
Price
Year Built
Visits
 The data relating to real estate for sale on this web site comes in part from the South Carolina - CML Consolidated Multiple Listings. Real estate listings held by brokerage firms other than Columbia are marked with the IDX logo.
All information deemed reliable but not guaranteed and should be independently verified. All properties are subject to prior sale, change or withdrawal. Neither listing broker(s) nor Columbia shall be responsible for any typographical errors, misinformation, misprints
The data relating to real estate for sale on this web site comes in part from the South Carolina - CML Consolidated Multiple Listings. Real estate listings held by brokerage firms other than Columbia are marked with the IDX logo.
All information deemed reliable but not guaranteed and should be independently verified. All properties are subject to prior sale, change or withdrawal. Neither listing broker(s) nor Columbia shall be responsible for any typographical errors, misinformation, misprints
