
Views - Primary on Main
Address
920 Fire Island Road, Blythewood, SC
Price
$ 291,095
Property Attributes
- MLS#638497
- TypeSingle Family
- Listing Status Active
- CountyRICHLAND
- CityBlythewood
- AreaColumbia Northeast
- NeighborhoodBlythewood Farms
- Zip29016
- StyleTraditional
- Year Built2026
- Price$ 291,095
- Bedrooms4
- Full Bathrooms2
- Half Bathrooms1
- Sqr Footage2089
- Lot Size0.13 Acres
Data Source:
Consolidated Multiple Listing Service (CMLS)
Property Description
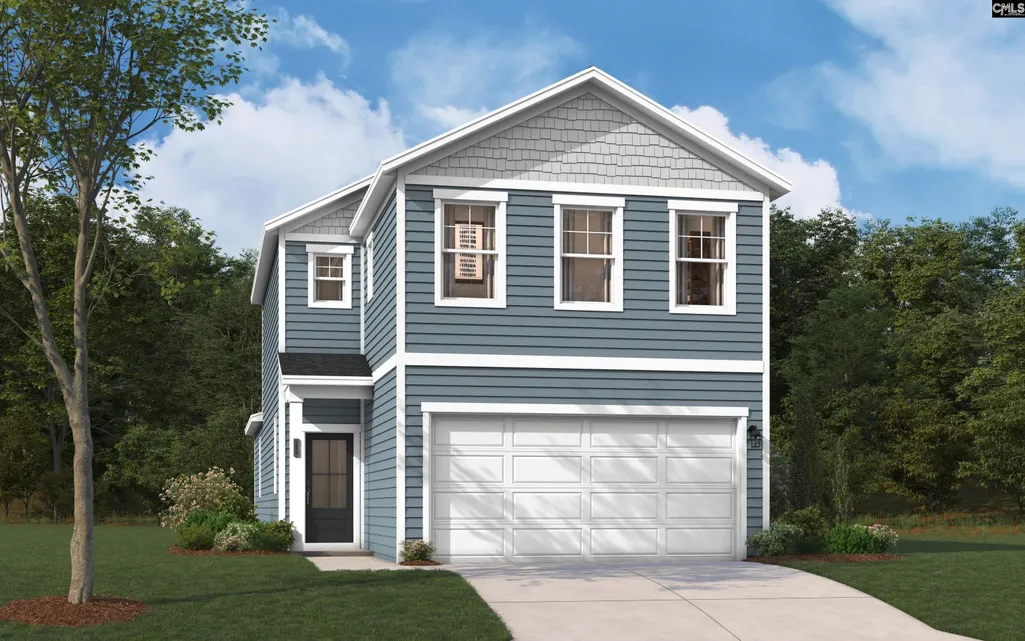
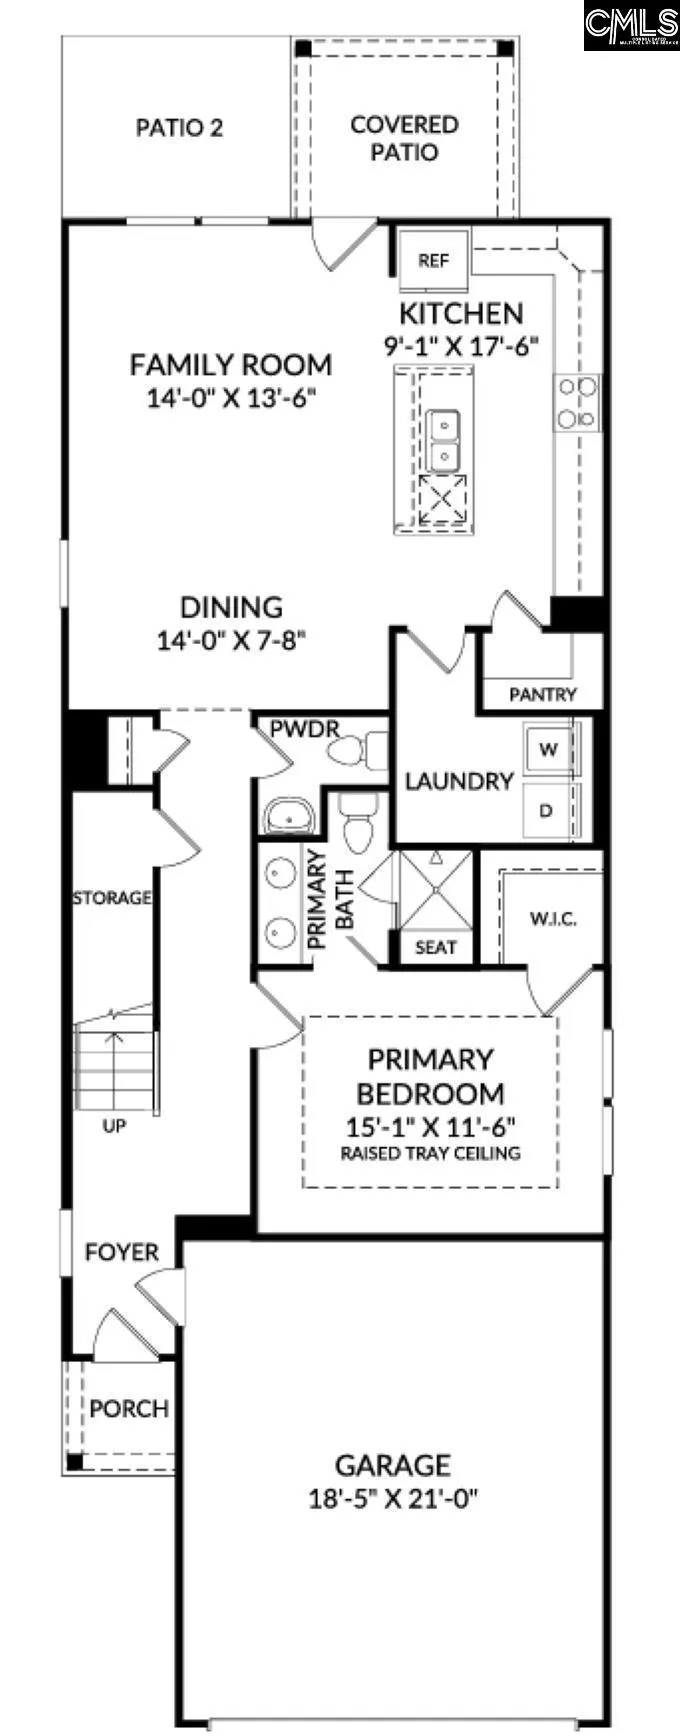
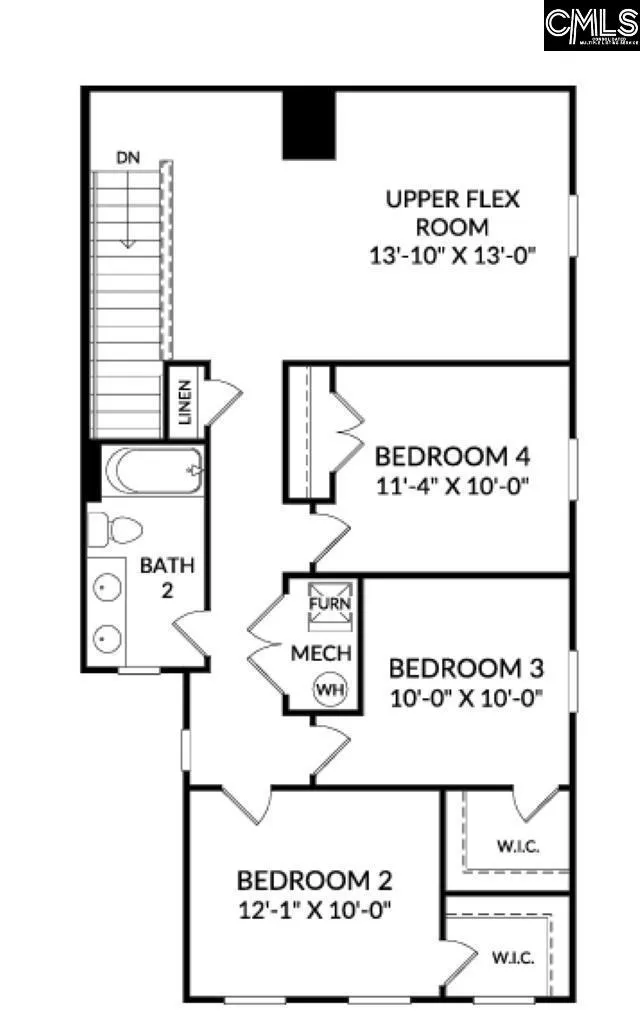
MOVE IN READY!! Call about our 5.375 low interest rate or $15,000 in closing cost today! Welcome to the new beautifully designed Avery Floorplan in Blythewood Farms, where comfort meets functionality in a thoughtfully crafted layout perfect for modern living. The main level features a spacious primary bedroom retreat, offering privacy and convenience. The luxurious primary ensuite includes dual vanities, a tiled shower with built-in seat, and elegant finishes designed to create a spa-like experience. The open-concept living area is thoughtfully designed with the kitchen overlooking the dining area and spacious family room, complete with a built-in fireplace. This seamless layout creates a warm, inviting space where everyone can gather, relax, and stay connected. The kitchen is a true centerpiece, complete lots of great cabinet space and pantry storage, a large island with room for seating, granite countertops, and stainless-steel appliancesideal for both everyday meals and hosting gatherings. Step outside to the covered patio, perfect for relaxing evenings, outdoor dining, or enjoy your morning coffee with the natural wooded area view off your backyard. Upstairs, youll find three guest bedrooms, each offering ample closet space to keep everything organized. A versatile flex space/loft provides endless possibilitiescreate a home office, media room, play area, or workout space to fit your lifestyle. The Avery Floorplan combines smart design, stylish finishes, and flexible living areas to suit a variety of needsall in a home that truly feels inviting from the moment you walk in. Blythewood Farms, located in a serene setting, combines beautiful homes with an unbeatable location. Conveniently close to I-77, Fort Jackson, and a variety of dining and shopping destinations, this community offers everything you need right at your fingertips. Dont miss your chance to call the Avery floor plan your home. Schedule your tour today and see why Blythewood Farms is the perfect place to plant your roots. Disclaimer: CMLS has not reviewed and, therefore, does not endorse vendors who may appear in listings.
| Middle School | High School |
|---|---|
| Muller Road Middle School | Blythewood High School |
| Price History | |
|---|---|
| 7/12/2026 | Listed $291,095 |
General Features
| Sewer | Public |
|---|---|
| Heating | Gas 1st Lvl,Gas 2nd Lvl,Split System |
| Cooling | Central,Split System |
| Laundry Y/N | Heated Space |
| Water | Public |
| Garage | Garage Attached,Front Entry |
| Number of Garage Spaces | 2 |
| School District | Richland Two |
| Status | Active |
| Full Baths | 2 |
| Half Baths | 1 |
| Bathrooms | 3 |
| Subdivision | Blythewood Farms |
| Style | Traditional |
| County | Richland |
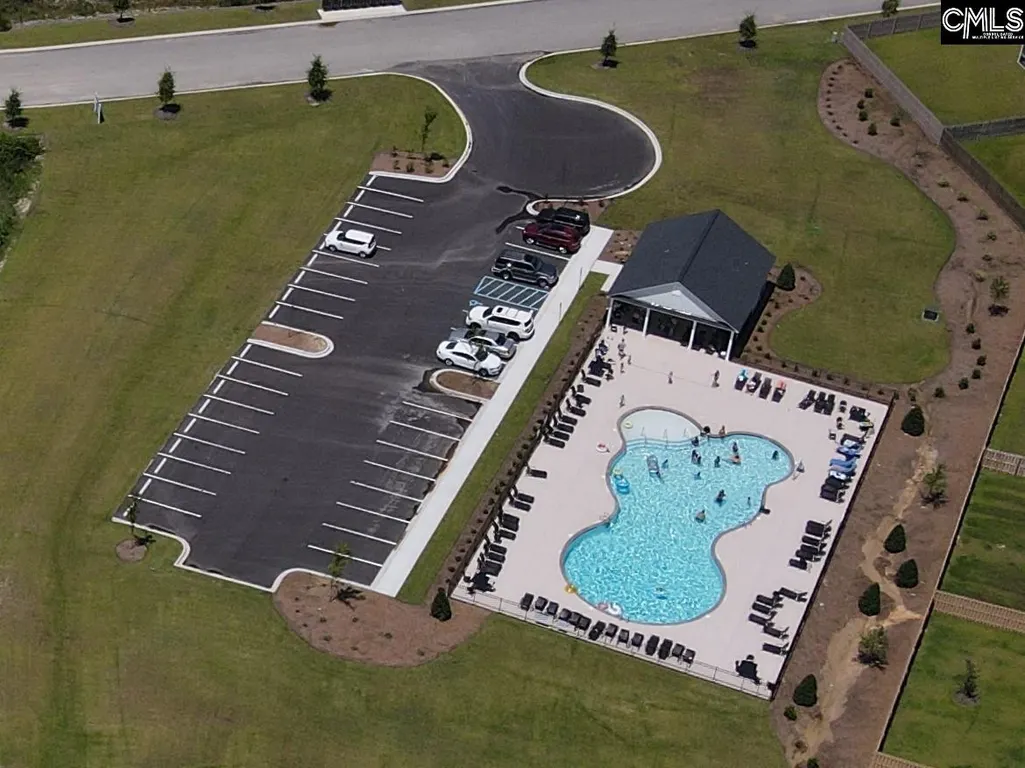
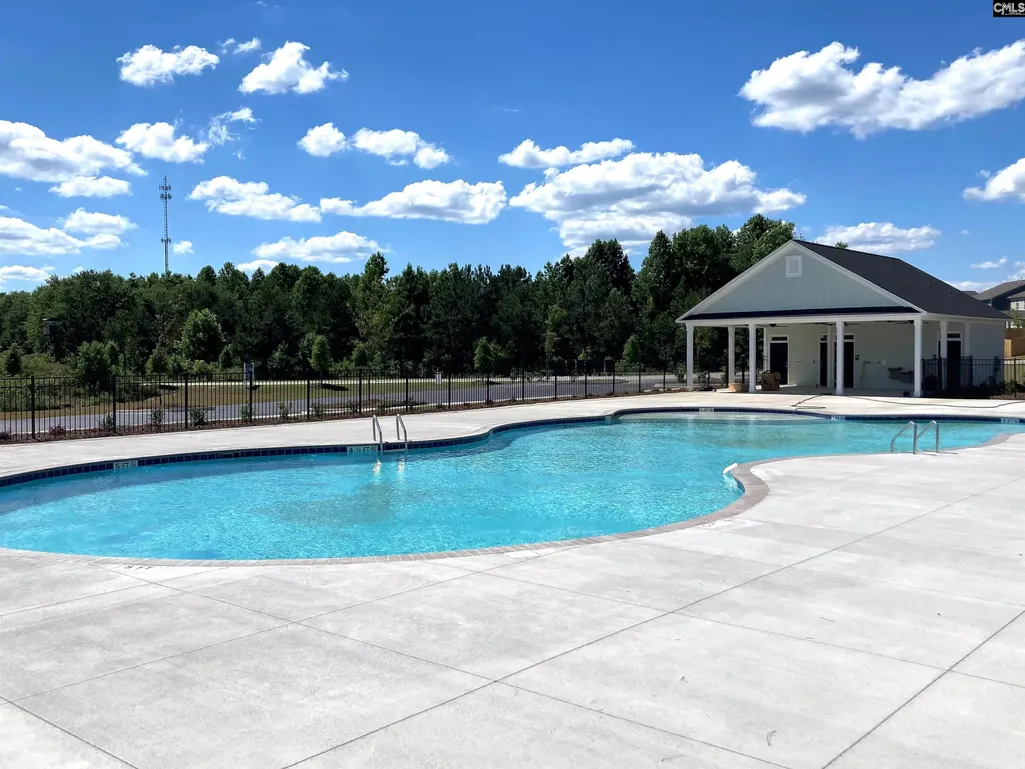
| Miscellaneous | Warranty (Home 12-month),Community Pool,Sidewalk Community |
| Class | RESIDENTIAL |
| Type | Single Family |
| Other Rooms | Loft |
| Lot Number | 512 |
| HOA Fee Includes | Common Area Maintenance,Assoc Fee Includes Pool |
| HOA Y/N | Yes |
| Status | ACTIVE |
| Subdivision | SC |
| Area | Columbia Northeast |
| Year Built | 2026 |
| Directions | Sales Center / Model Home address is 2010 Allan Crest Road,Blythewood,SC 29016 (First house on the right off Langford). From I-77 N Exit 27 / Blythewood Road. Right on Blythewood Road to end. Turn le |
| High School | Blythewood |
| City | Blythewood |
| ASSN Fee | 600 |
| Elementary School | Yes |
| Middle School | Muller Road |
| Elementary School | Langford |
| Price Per Sq Ft Total AG | 139.35 |
| Public Remarks | MOVE IN READY!! Call about our 5.375 low interest rate or $15,000 in closing cost today! Welcome to the new beautifully designed Avery Floorplan in Blythewood Farms,where comfort meets functionality |
Interior Features
| Equipment | Dishwasher,Disposal,Microwave Above Stove,Tankless H20,Gas Water Heater |
|---|---|
| Basement | No Basement |
| Kitchen | Island,Pantry,Counter Tops-Granite,Backsplash-Tiled,Cabinets-Painted,Floors-Luxury Vinyl Plank |
| Interior Features | Garage Opener,Smoke Detector,Attic Access |
| Master Bedroom | Double Vanity,Bath-Private,Closet-Walk in,Ceilings-Box,Closet-Private,Floors-Luxury Vinyl Plank |
| Living Room | Floors-Luxury Vinyl Plank |
| Beds | 4 |
| Stories | 2 |
| Range | Gas |
| 3rd Bedroom | Bath-Private,Closet-Private,Floors - Carpet |
| 4th Bedroom | Bath-Shared,Closet-Private,Floors - Carpet |
| 2nd Bedroom | Bath-Shared,Closet-Private,Floors - Carpet |
| Half Baths: Main | 1 |
| Full Baths: Main | 1 |
| Full Baths: 2nd | 1 |
Exterior Features
| Exterior | Patio,Sprinkler,Gutters - Full,Back Porch - Covered |
|---|---|
| Foundation | Slab |
| Road Type | Paved |
| Exterior Finish | Vinyl |
| House Faces | Southwest |
| Lot Size Area | 0.13 |
| Lot Size | 34.5X19.6X94.9X62.6X120 |
Amenities
- Foreclosure
- Views
- Short Sale
- New Construction
- Adult 55+
- Lease To Own
- No HOA Fees
- Furnished
- Primary On Main
- Air Conditioning
- Seller Finance
- Green
- Fixer Upper
- Horse
- Golf
- Fireplace
- Deck
- Garage
- Basement
- Pool
Property vs Single Family Average in 29016
Price
Year Built
Visits
 The data relating to real estate for sale on this web site comes in part from the South Carolina - CML Consolidated Multiple Listings. Real estate listings held by brokerage firms other than Columbia are marked with the IDX logo.
All information deemed reliable but not guaranteed and should be independently verified. All properties are subject to prior sale, change or withdrawal. Neither listing broker(s) nor Columbia shall be responsible for any typographical errors, misinformation, misprints
The data relating to real estate for sale on this web site comes in part from the South Carolina - CML Consolidated Multiple Listings. Real estate listings held by brokerage firms other than Columbia are marked with the IDX logo.
All information deemed reliable but not guaranteed and should be independently verified. All properties are subject to prior sale, change or withdrawal. Neither listing broker(s) nor Columbia shall be responsible for any typographical errors, misinformation, misprints
