
Price Reduction - New Construction - Primary on Main
Address
180 Calm Citadel Drive, Pelion, SC
Price
$ 299,990
Property Attributes
- MLS#637837
- TypeSingle Family
- Listing Status Active
- CountyLEXINGTON
- CityPelion
- AreaRural S Lexington Co - Gaston et
- NeighborhoodForts Ridge
- Zip29123
- StyleRanch
- Year Built2026
- Price$ 299,990
- Bedrooms4
- Full Bathrooms3
- Half Bathrooms0
- Sqr Footage2411
- Lot Size0.45 Acres
Data Source:
Consolidated Multiple Listing Service (CMLS)
Property Description
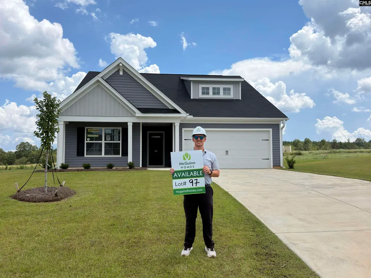
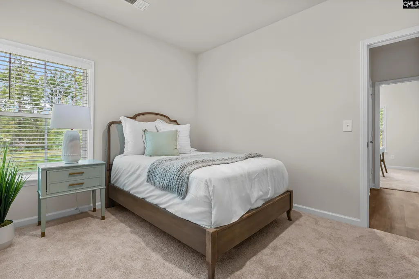
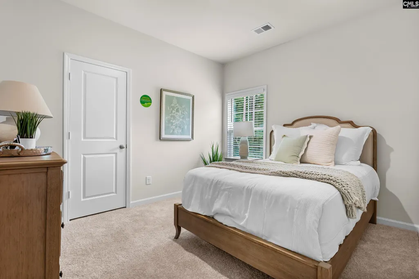
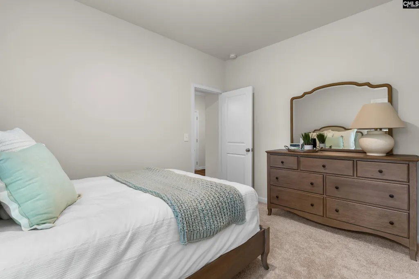
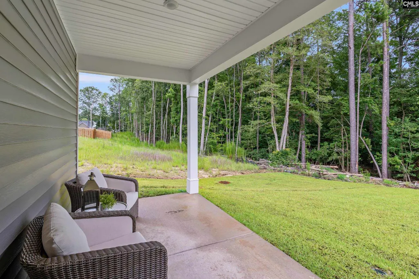
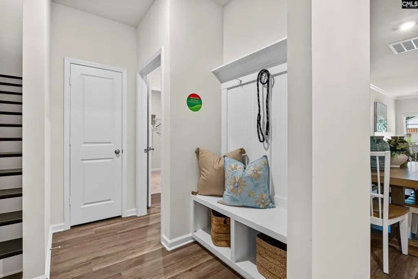
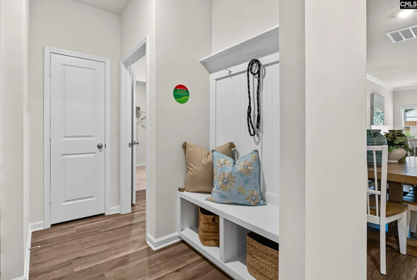
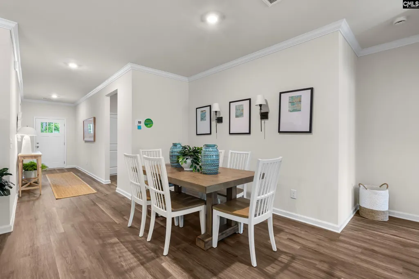
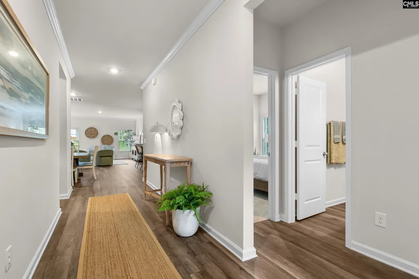
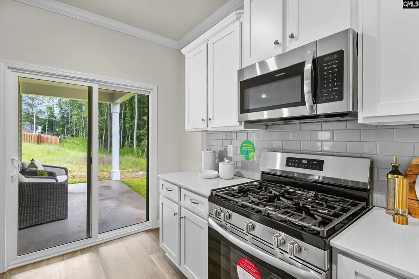
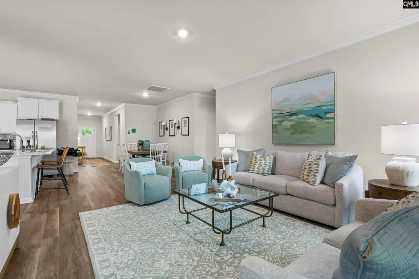
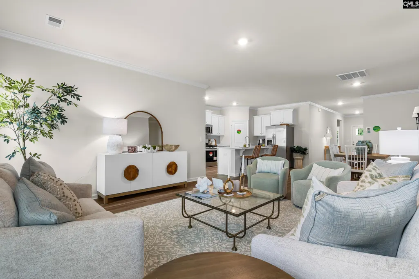
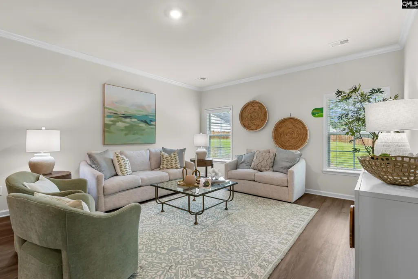
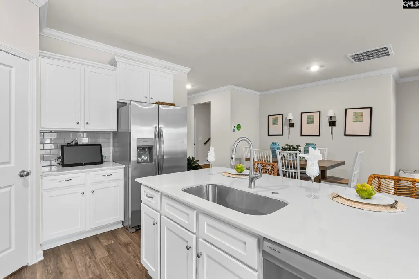
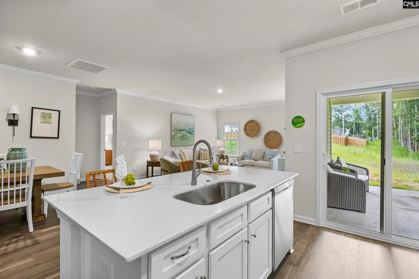
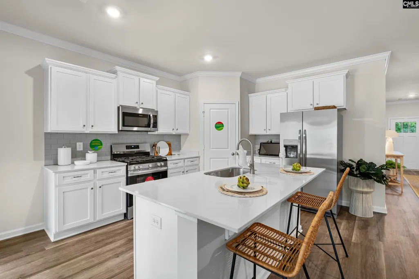
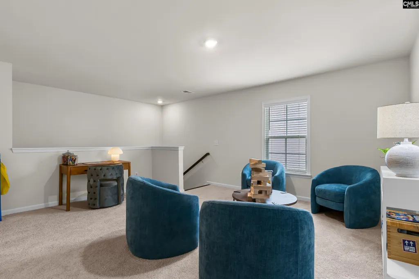
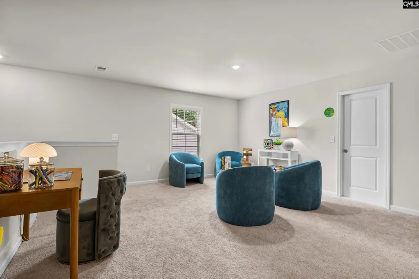
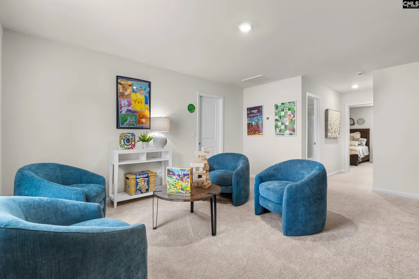
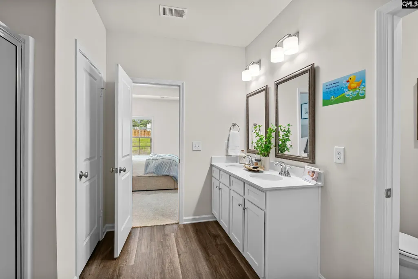
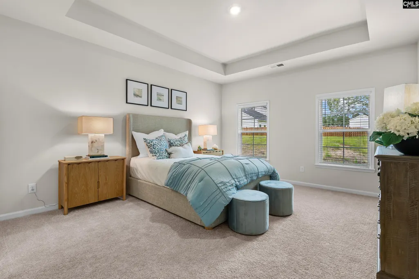
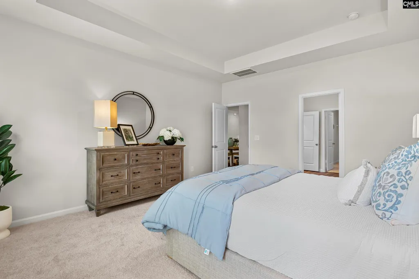
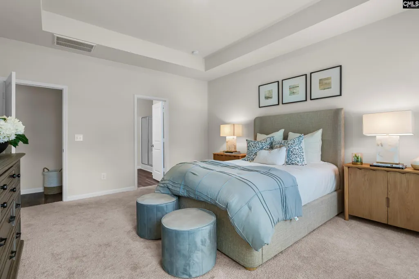
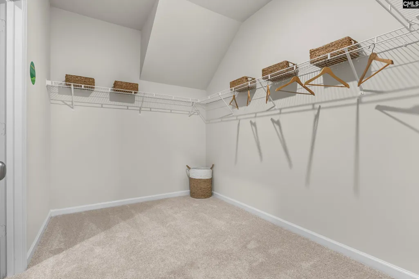
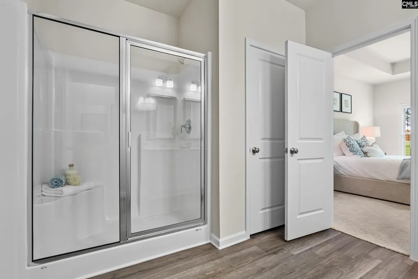
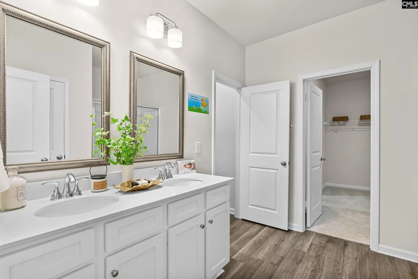
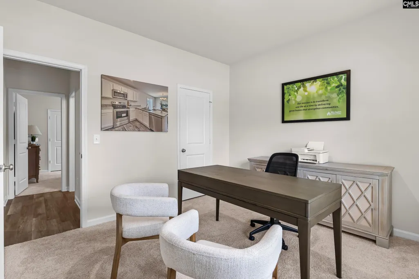
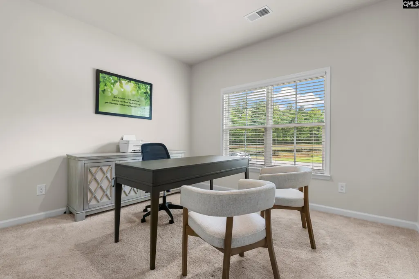
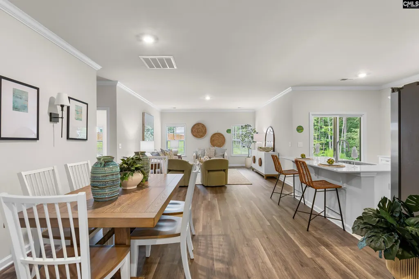
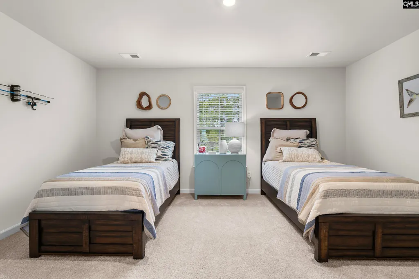
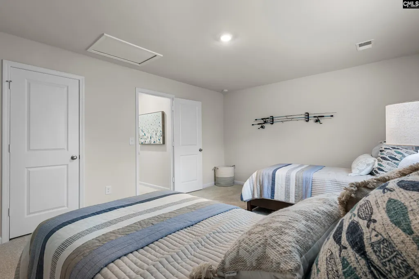
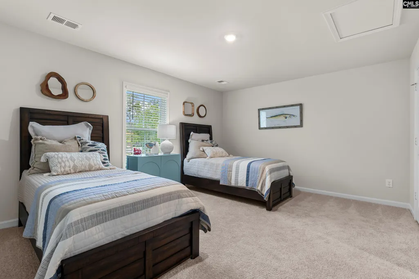
PRICE DROP AND $10K YOUR WAY! USE FOR CLOSING COSTS, RATE BUYDOWN, OPTIONS, OR A COMBO. Positioned on almost half acre lot with a private septic NO SEWER BILL!! Discover the Hawthorne, a home designed with extra space where it matters most. When you enter through the front porch and foyer, youre welcomed into a wide main living area where the great room connects naturally to the kitchen and dining space. The kitchen features a large island perfect for gatherings, along with a corner pantry and convenient storage that helps keep everything in its place. Just off the main living area, the covered porch adds an outdoor space youll love, perfect for grilling, relaxing, or enjoying fresh air at the end of the day! On the main level, the primary bedroom is tucked away at the rear of the home and includes a tray ceiling, a spacious ensuite bathroom, and a large walk-in closet. Two additional bedrooms and a full bathroom are also located on the main floor, offering flexibility for guests, kids, or a home office. Upstairs, youll find a large loft area that can easily become a second living space, media room, or play area, along with a fourth bedroom and a full bathroom. Its a great setup for guests or giving someone their own space! Nestled in the heart of Pelion, SC, Forts Ridge offers the warmth of small-town living with the everyday conveniences you're looking for. Easy access to downtown Pelion, local schools, and Highway 302, making it simple to reach Lexington and Columbia in under 30 minutes. Disclaimer: CMLS has not reviewed and, therefore, does not endorse vendors who may appear in listings.
| Elementary School | Middle School | High School |
|---|---|---|
| Pelion Elementary School | Pelion Middle School | Pelion High School |
| Price History | |
|---|---|
| 7/2/2026 | Listed $300,990 |
| 9/4/2026 | 1$299,990 |
General Features
| Sewer | Septic |
|---|---|
| Heating | Central,Electric |
| Cooling | Central |
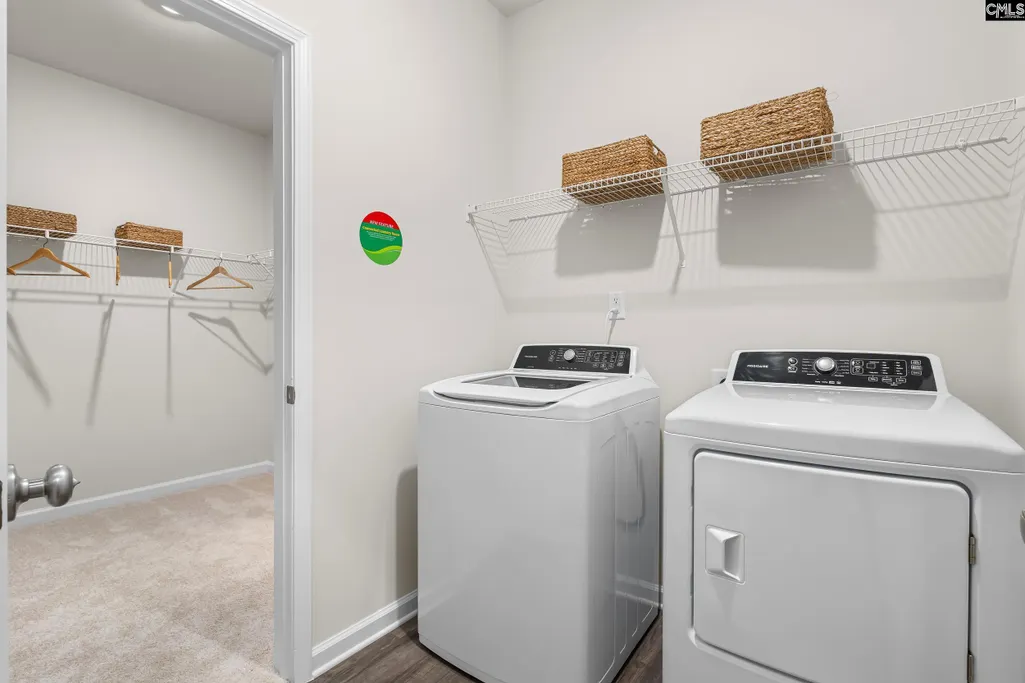
| Laundry Y/N | Electric,Heated Space |
| Water | Public |
| Garage | Garage Attached,Front Entry |
| Number of Garage Spaces | 2 |
| School District | Lexington One |
| Status | Active |
| Full Baths | 3 |
| Bathrooms | 3 |
| Subdivision | FORTS RIDGE |
| Style | Ranch |
| County | Lexington |
| Miscellaneous | Warranty (New Const) Bldr |
| Class | RESIDENTIAL |
| Type | Single Family |
| Lot Number | 97 |
| HOA Fee Includes | Common Area Maintenance,Street Light Maintenance,Green Areas |
| HOA Y/N | Yes |
| Status | ACTIVE |
| Subdivision | SC |
| Short Sale Y/N | No |
| Area | Rural S Lexington Co - Gaston et |
| Year Built | 2026 |
| Directions | THE MAIN ROAD LEADING UP TO THE NEIGHBORHOOD IS TEMPORARILY CLOSED. CALL AGENT FOR UPDATED DIRECTIONS. MAKE SURE TO USE GOOGLE MAPS ADDRESS TO MODEL HOME: 103 CALM CITADEL DR,PELION,SC 29123 |
| High School | Pelion |
| City | Pelion |
| ASSN Fee | 475 |
| Middle School | Pelion |
| Elementary School | Pelion |
| Price Per Sq Ft Total AG | 124.43 |
| Public Remarks | PRICE DROP AND $10K YOUR WAY! USE FOR CLOSING COSTS,RATE BUYDOWN,OPTIONS,OR A COMBO. Positioned on almost half acre lot with a private septic â NO SEWER BILL!! Discover the Hawthorne,a home designe |
Interior Features
| Equipment | Dishwasher,Disposal,Microwave Above Stove |
|---|---|
| Basement | No Basement |
| Kitchen | Island,Pantry,Cabinets-Painted,Recessed Lights,Counter Tops-Quartz,Floors-Luxury Vinyl Plank |
| Master Bedroom | Double Vanity,Bath-Private,Closet-Walk in,Recessed Lighting,Floors - Carpet,Floors-Luxury Vinyl Plank |
| Formal Dining Room | Recessed Lights,Floors-Luxury Vinyl Plank |
| Living Room | Recessed Lights,Floors-Luxury Vinyl Plank |
| Beds | 4 |
| Stories | 1.5 |
| Range | Free-standing,Smooth Surface |
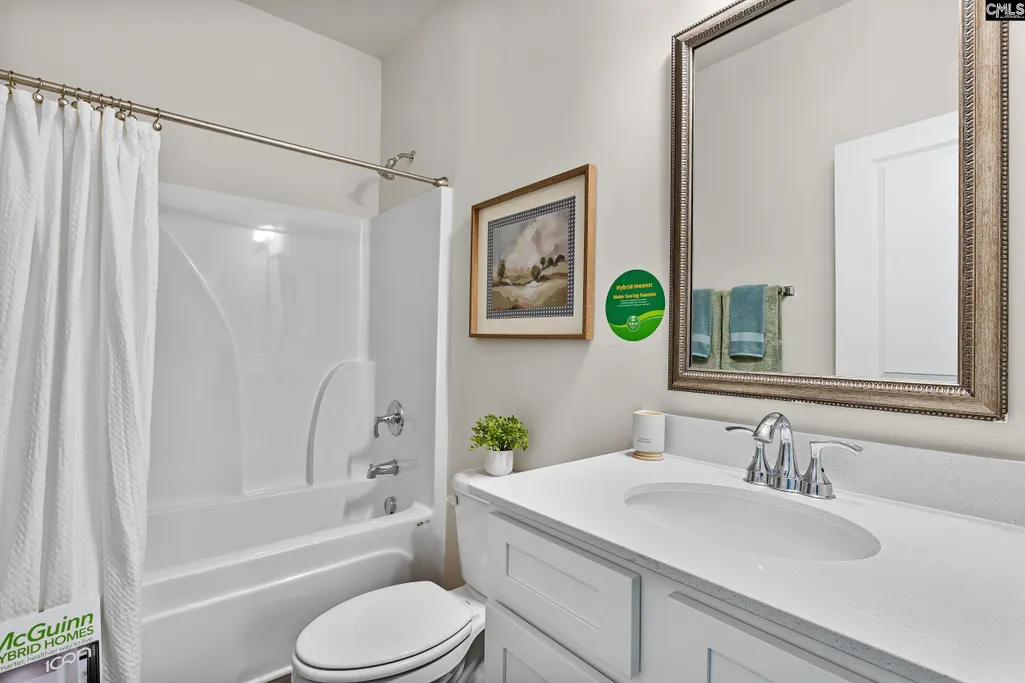
| 3rd Bedroom | Bath-Shared,Tub-Shower,Closet-Private,Recessed Lighting,Floors - Carpet,Floors-Luxury Vinyl Plank |
| 4th Bedroom | Bath-Shared,Tub-Shower,Closet-Private,Floors - Carpet,Floors-Luxury Vinyl Plank |
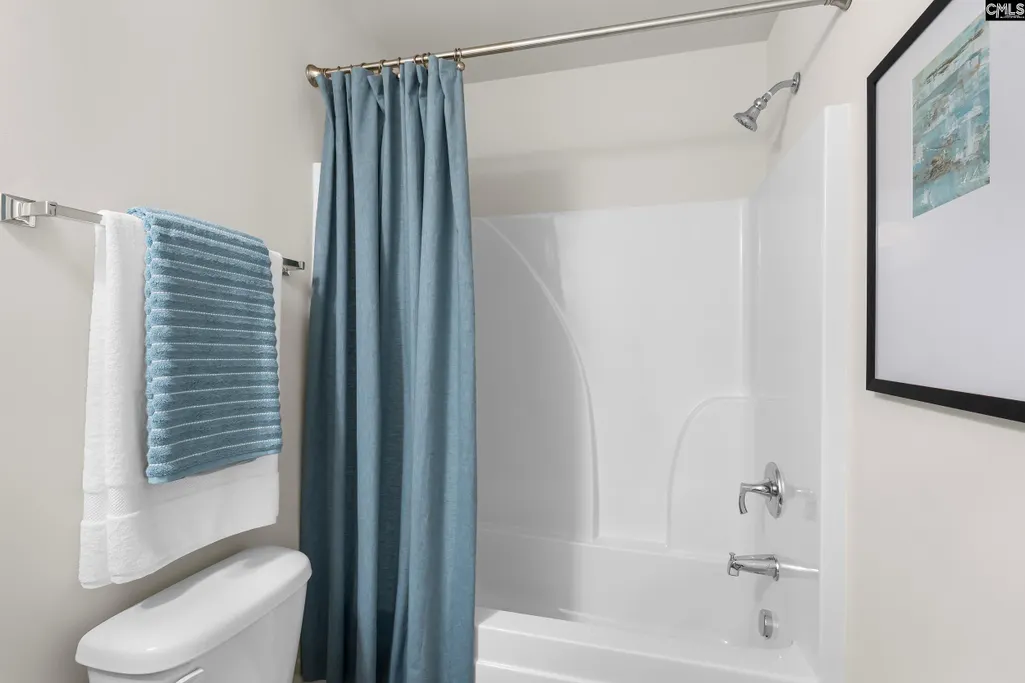
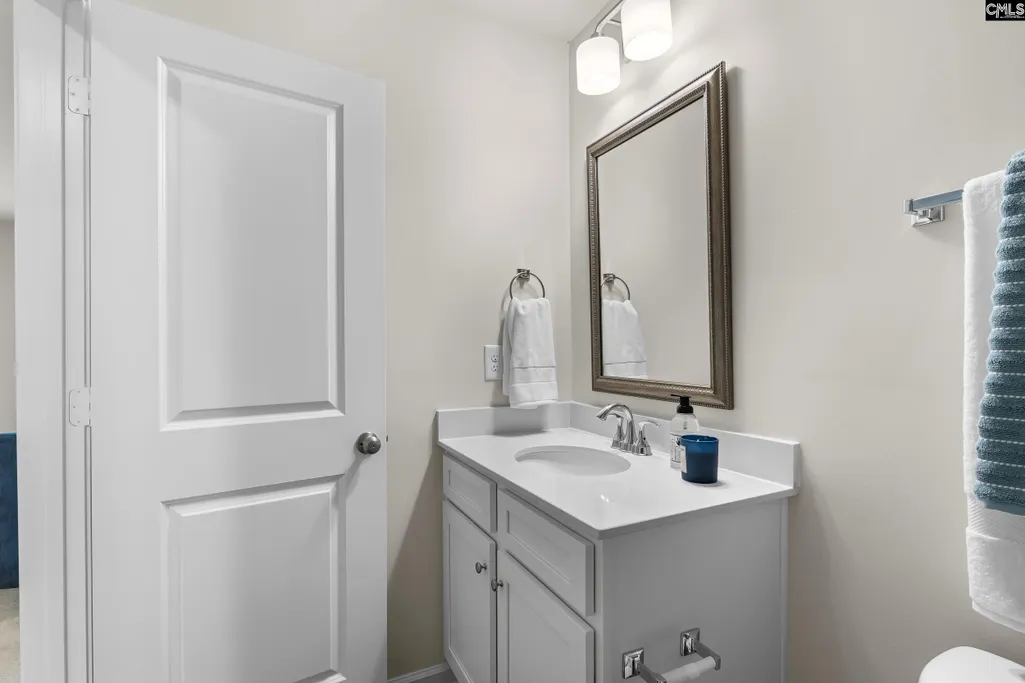
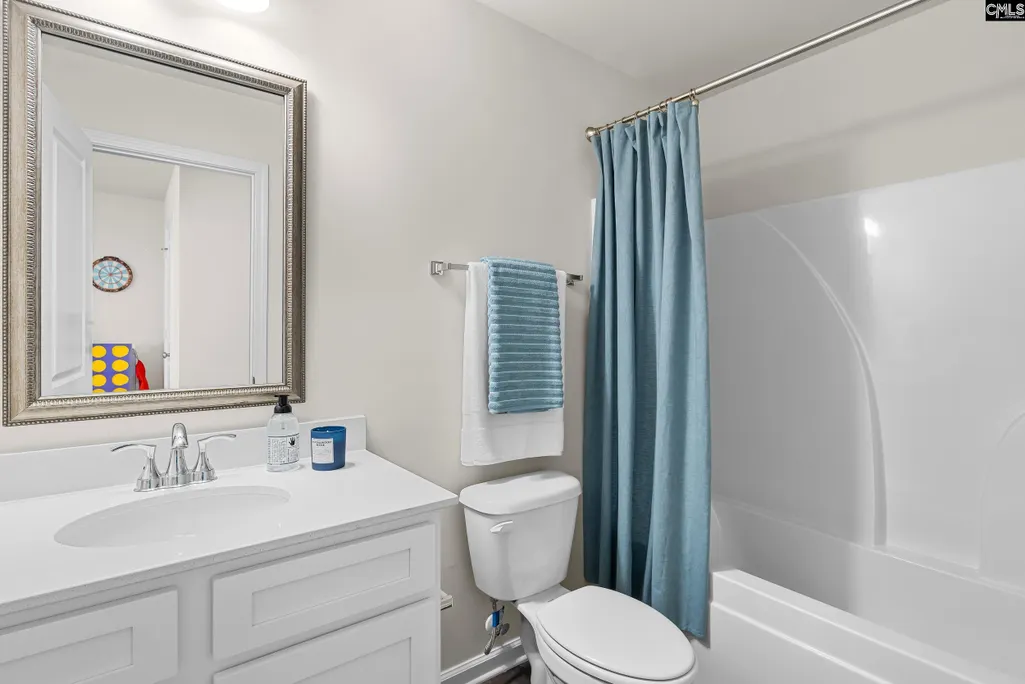
| 2nd Bedroom | Bath-Shared,Tub-Shower,Closet-Private,Recessed Lighting,Floors - Carpet,Floors-Luxury Vinyl Plank |
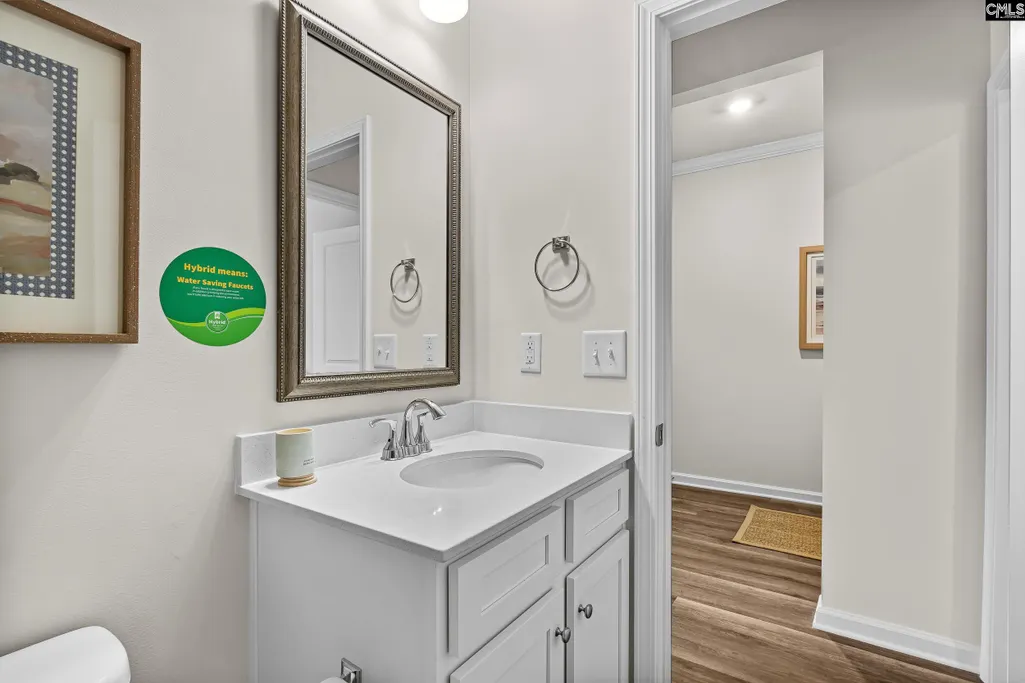
| Full Baths: Main | 2 |
| Full Baths: 2nd | 1 |
Exterior Features
| Exterior | Gutters - Partial,Front Porch - Covered,Back Porch - Covered |
|---|---|
| Foundation | Slab |
| Pool | No |
| Parking Spaces | 6 |
| Road Type | Paved |
| Exterior Finish | Vinyl |
| Lot Size Area | 0.45 |
| Garage Level | Main |
Amenities
- Foreclosure
- Views
- Short Sale
- New Construction
- Adult 55+
- Lease To Own
- No HOA Fees
- Furnished
- Primary On Main
- Air Conditioning
- Seller Finance
- Green
- Fixer Upper
- Horse
- Golf
- Fireplace
- Deck
- Garage
- Basement
- Pool
Property vs Single Family Average in 29123
Price
Year Built
Visits
 The data relating to real estate for sale on this web site comes in part from the South Carolina - CML Consolidated Multiple Listings. Real estate listings held by brokerage firms other than Columbia are marked with the IDX logo.
All information deemed reliable but not guaranteed and should be independently verified. All properties are subject to prior sale, change or withdrawal. Neither listing broker(s) nor Columbia shall be responsible for any typographical errors, misinformation, misprints
The data relating to real estate for sale on this web site comes in part from the South Carolina - CML Consolidated Multiple Listings. Real estate listings held by brokerage firms other than Columbia are marked with the IDX logo.
All information deemed reliable but not guaranteed and should be independently verified. All properties are subject to prior sale, change or withdrawal. Neither listing broker(s) nor Columbia shall be responsible for any typographical errors, misinformation, misprints
