
Price Reduction - Golf Course - Primary on Main
Address
169 Crimson Queen Drive, Blythewood, SC
Price
$ 290,000
Property Attributes
- MLS#635323
- TypeSingle Family
- Listing Status Active
- CountyRICHLAND
- CityBlythewood
- AreaColumbia Northeast
- NeighborhoodCobblestone Park
- Zip29016
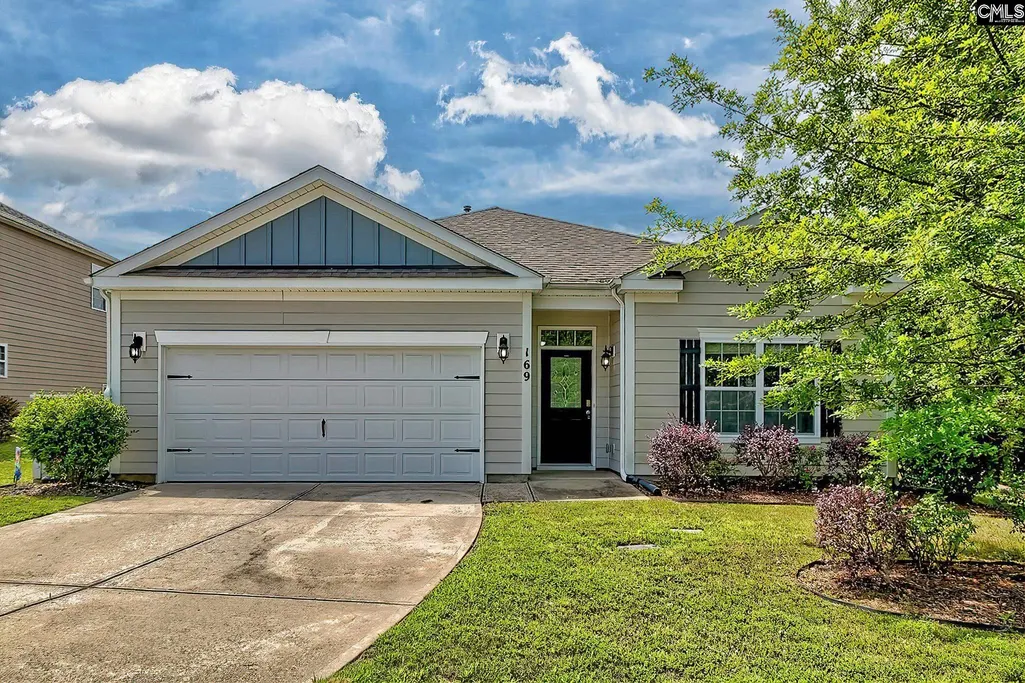
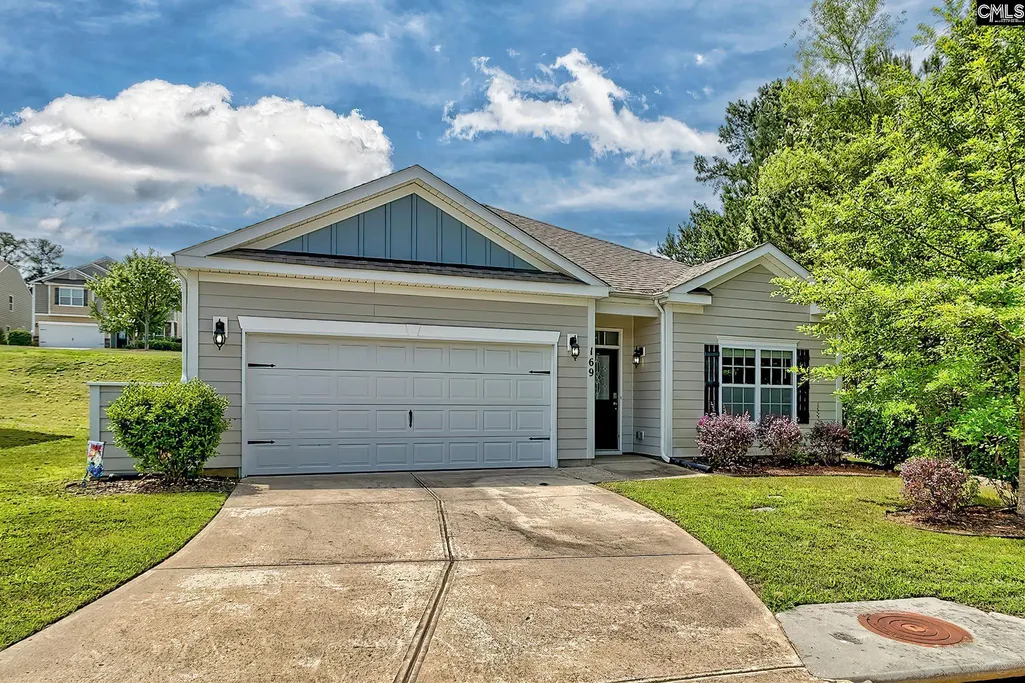
- StyleRanch
- Year Built2018
- Price$ 290,000
- Bedrooms4
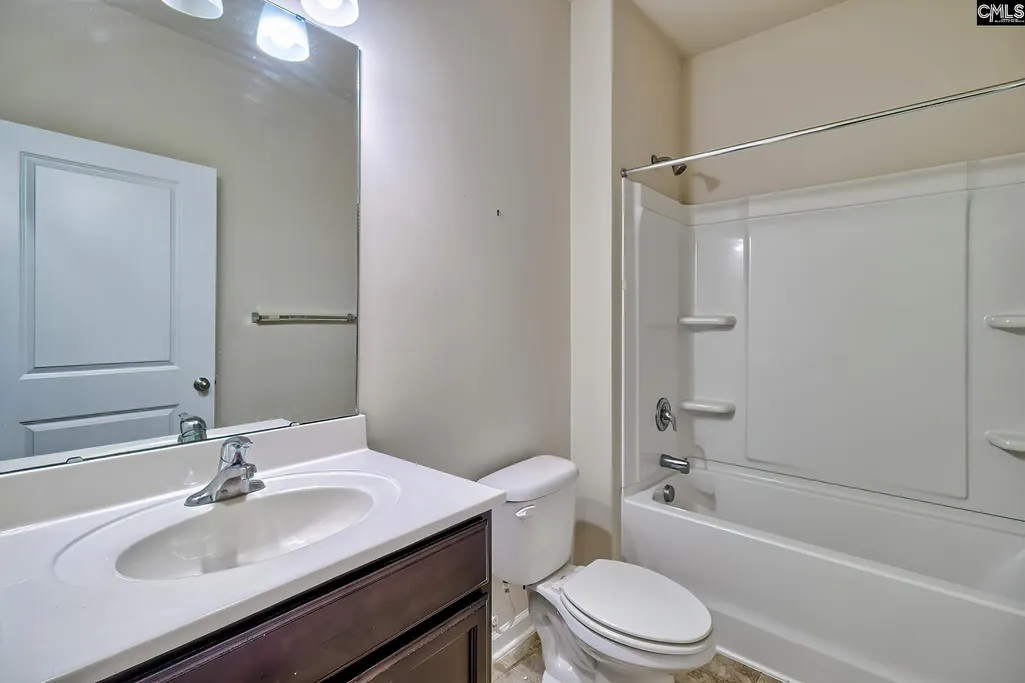
- Full Bathrooms2
- Half Bathrooms0
- Sqr Footage1773
- Lot Size0.23 Acres
Data Source:
Consolidated Multiple Listing Service (CMLS)
Property Description
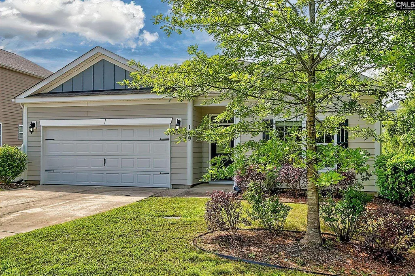
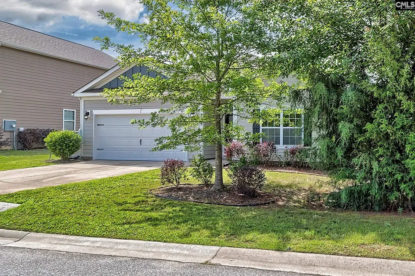
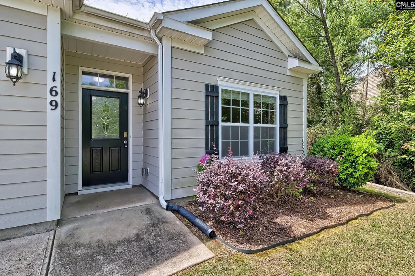
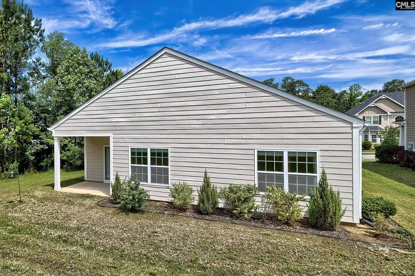
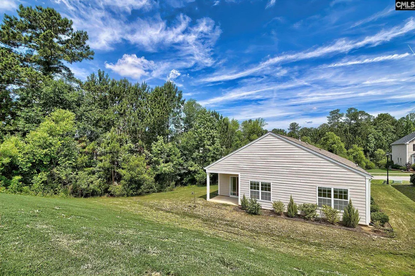
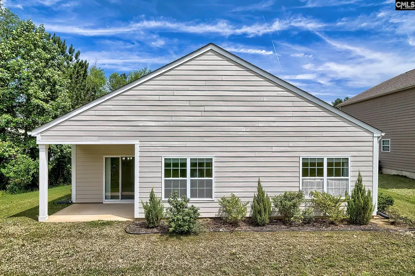
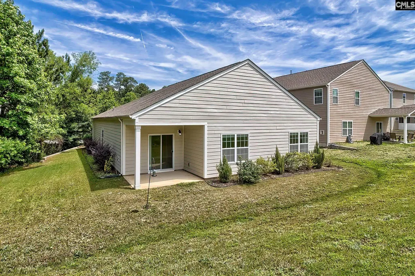
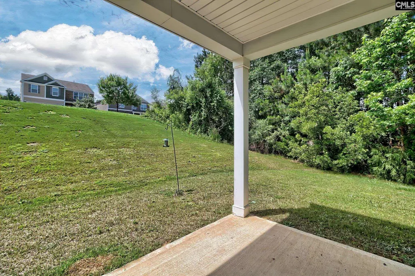
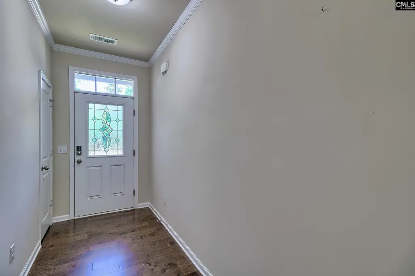
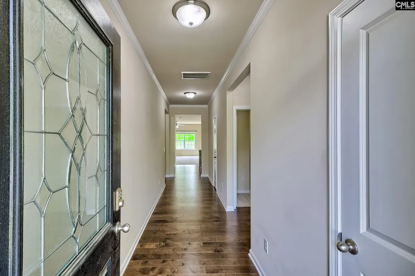
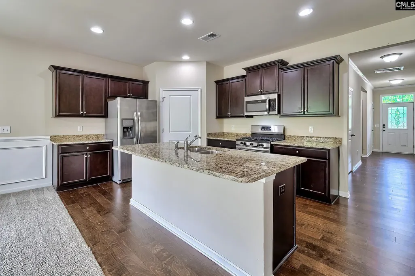
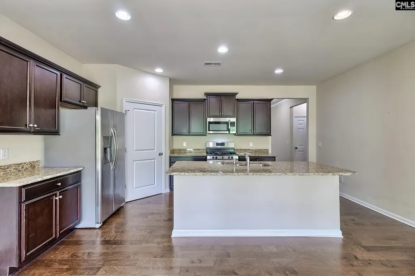
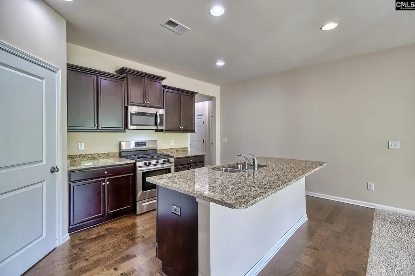
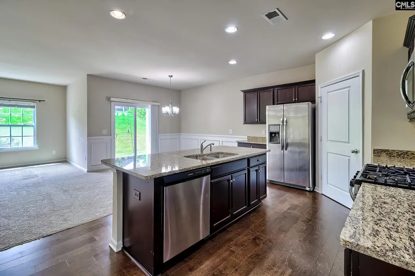
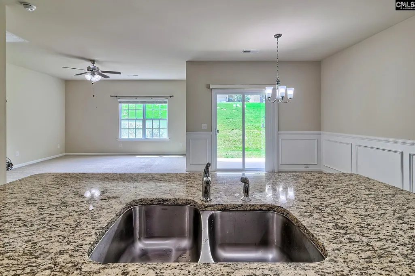
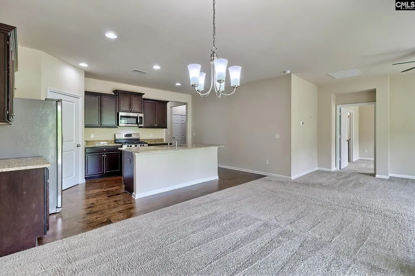
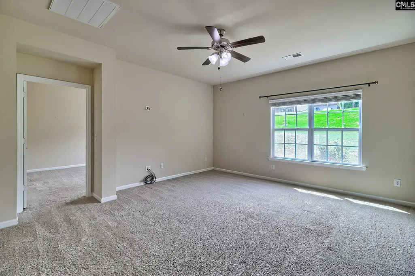
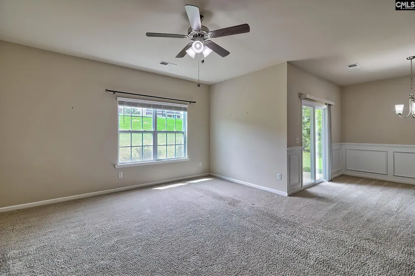
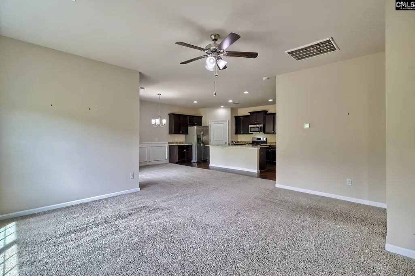
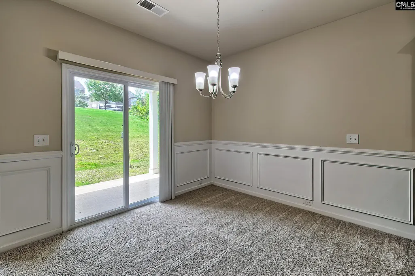
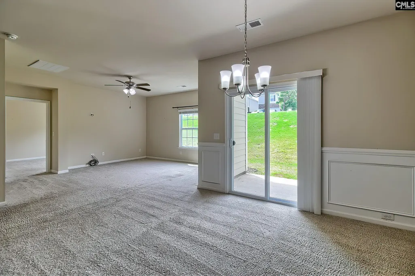
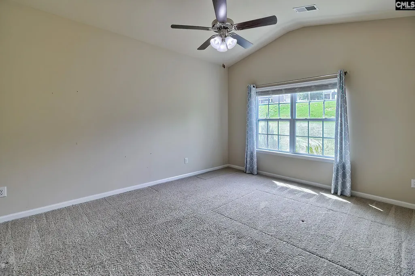
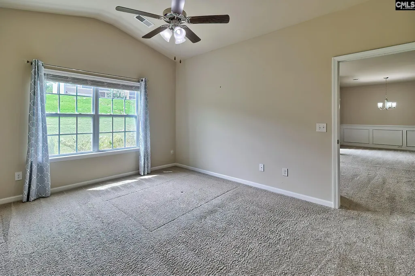
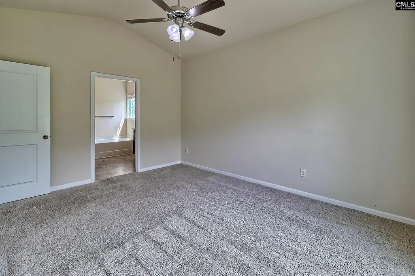
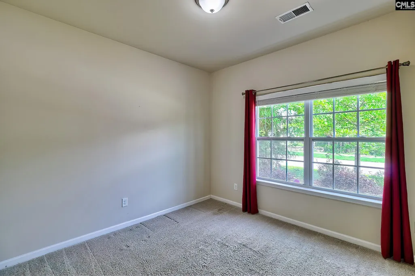
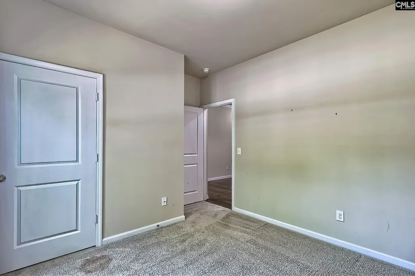
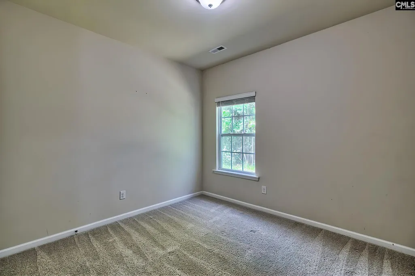
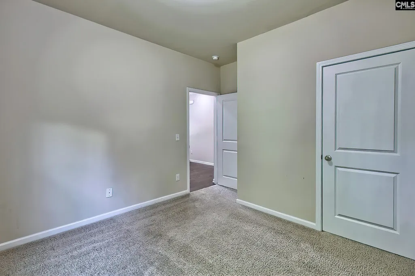
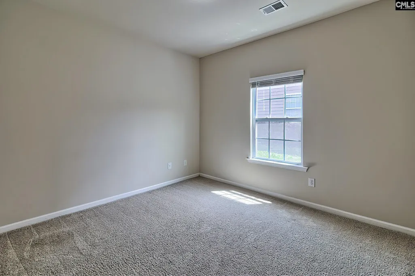
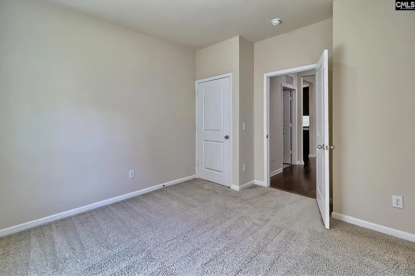
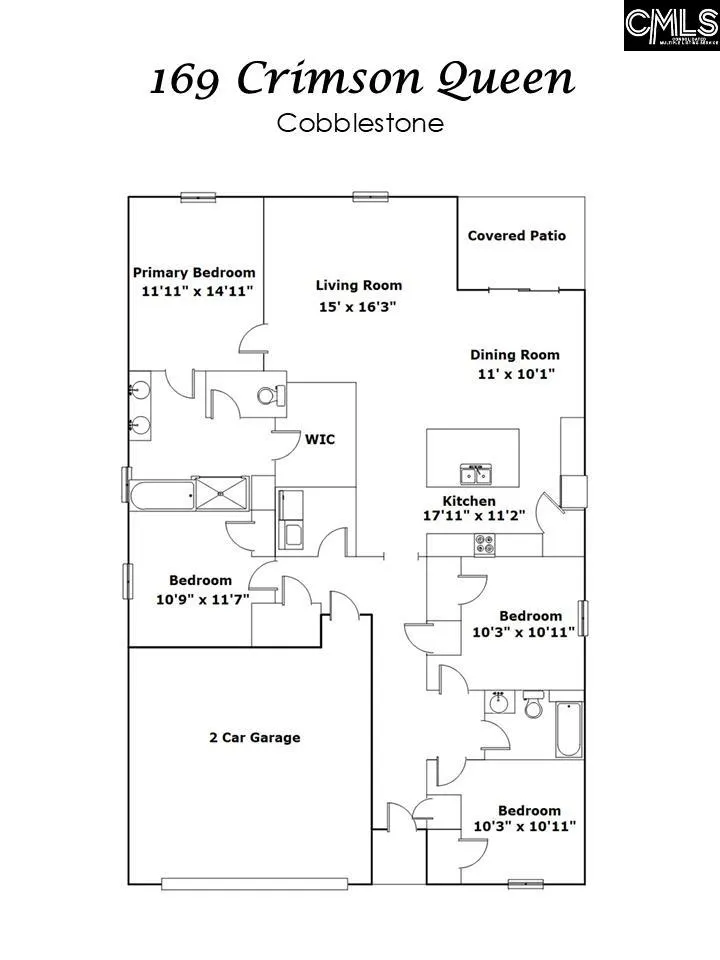
Looking for one-story living? Heres your chance! The popular Camden floor plan offers 4 bedrooms and 2 full baths with plenty of space for comfortable, easy living. The thoughtful split-bedroom design provides added privacy for everyone. The kitchen is beautifully appointed with granite countertops, stainless steel appliances, gas cooktop, large island with additional seating, and ample workspace for cooking and entertaining. The open-concept layout seamlessly connects the kitchen, dining area, and great room, creating the perfect gathering space for family and friends. Enjoy relaxing on the covered back porch overlooking the fully irrigated yard, while the green buffer on one side offers welcomed privacy. Located in sought-after Cobblestone Park, this resort-style community features a highly acclaimed 27-hole golf course, 24-hour gated security, clubhouse, tennis complex, sports complex, full-service restaurant, swimming pool with splash pad and jacuzzi, plus a casual grill for residents to enjoy. Trash and recycling bins are picked up from the side of the house...no pulling carts to the street! An added benefit this home is still covered under the 10-year builder warranty! Carpets professionally cleaned. Please remove shoes or use provided booties. Disclaimer: CMLS has not reviewed and, therefore, does not endorse vendors who may appear in listings.
| Elementary School | Middle School | High School |
|---|---|---|
| Bethel-Hanberry Elementary School | Muller Road Middle School | Westwood High School |
| Price History | |
|---|---|
| 5/30/2026 | Listed $300,000 |
| 7/25/2026 | 2$295,000 |
| 8/24/2026 | 2$290,000 |
General Features
| Sewer | Public |
|---|---|
| Heating | Central,Gas Pac |
| Cooling | Central,Gas Pac |
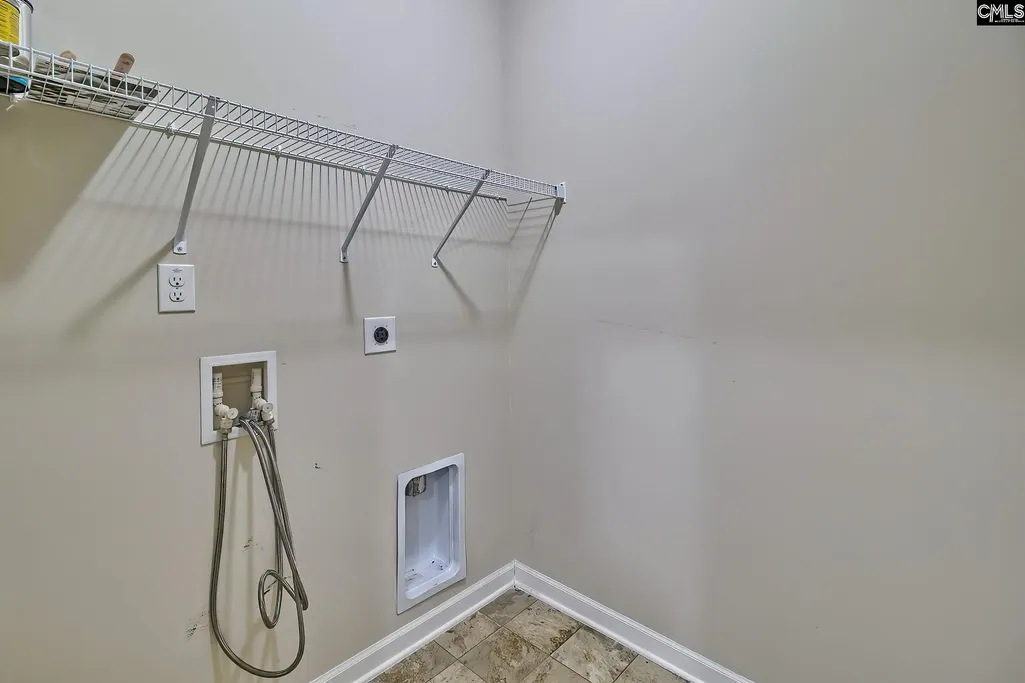
| Laundry Y/N | Electric,Heated Space,Utility Room |
| Water | Public |
| Garage | Garage Attached,Front Entry |
| Number of Garage Spaces | 2 |
| Energy | Thermopane |
| School District | Richland Two |
| Status | Active |
| Full Baths | 2 |
| Bathrooms | 2 |
| Subdivision | COBBLESTONE PARK |
| Style | Ranch |
| County | Richland |
| Miscellaneous | Golf Community,Recreation Facility,Tennis Courts,Gated Community,Sidewalk Community |
| Class | RESIDENTIAL |
| Type | Single Family |
| Lot Number | 432 |
| HOA Fee Includes | Clubhouse,Common Area Maintenance,Playground,Assoc Fee Includes Pool,Road Maintenance,Security,Sidewalk Maintenance,Street Light Maintenance,Tennis Courts,Green Areas |
| HOA Y/N | Yes |
| Status | ACTIVE |
| Subdivision | SC |
| Short Sale Y/N | No |
| Area | Columbia Northeast |
| Year Built | 2018 |
| Virtual Tour | https://tours.look2homes.com/unbranded/index/27566 |
| Directions | Enter Cobblestone at MAIN SECURITY entrance off Blythewood Rd,turning RIGHT at the traffic circle. Turn LEFT onto Links Crossing. Turn LEFT onto Coogler Crossing. Turn LEFT onto Primrose. Turn RIGHT |
| High School | Westwood |
| City | Blythewood |
| ASSN Fee | 158.33 |
| Middle School | Muller Road |
| Elementary School | Bethel-Hanberry |
| Price Per Sq Ft Total AG | 163.56 |
| Public Remarks | Looking for one-story living? Hereâs your chance! The popular Camden floor plan offers 4 bedrooms and 2 full baths with plenty of space for comfortable,easy living. The thoughtful split-bedroom des |
Interior Features
| Equipment | Dishwasher,Disposal,Refrigerator,Microwave Above Stove,Gas Water Heater |
|---|---|
| Basement | No Basement |
| Great Room | Ceiling Fan,Floors - Carpet |
| Kitchen | Island,Pantry,Counter Tops-Granite,Cabinets-Stained,Backsplash-Other,Recessed Lights,Floors-EngineeredHardwood |
| Interior Features | Ceiling Fan,Garage Opener,Smoke Detector |
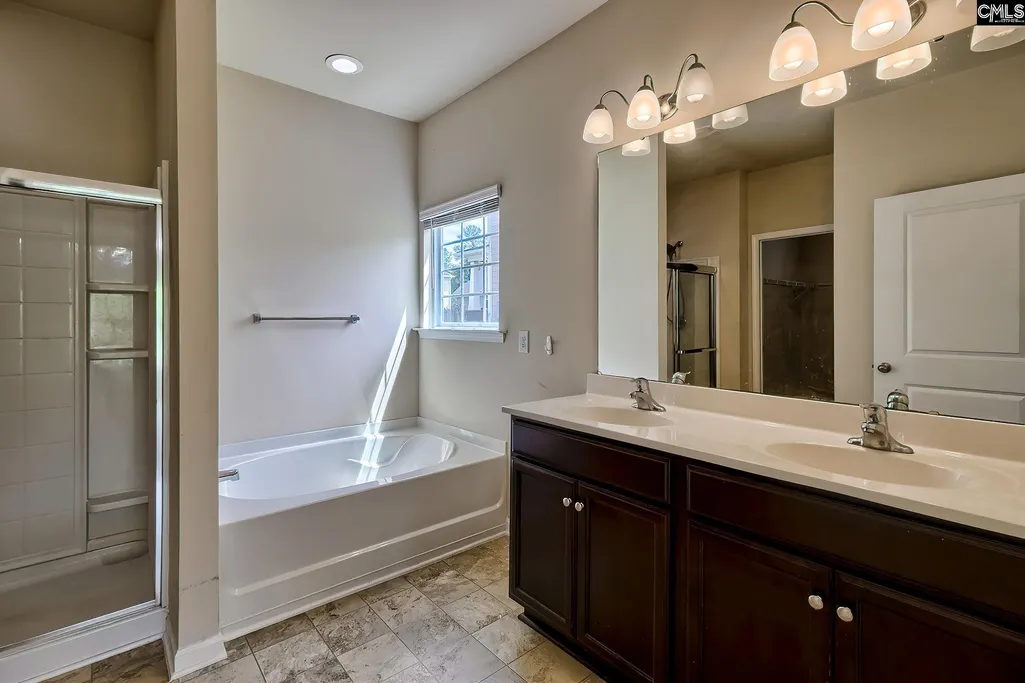
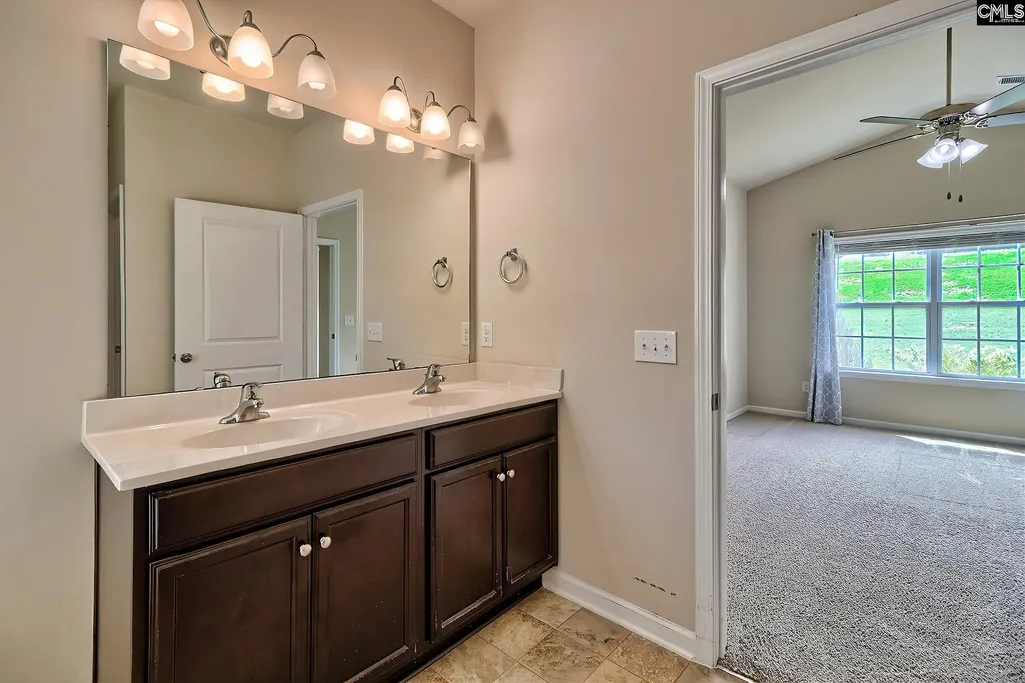
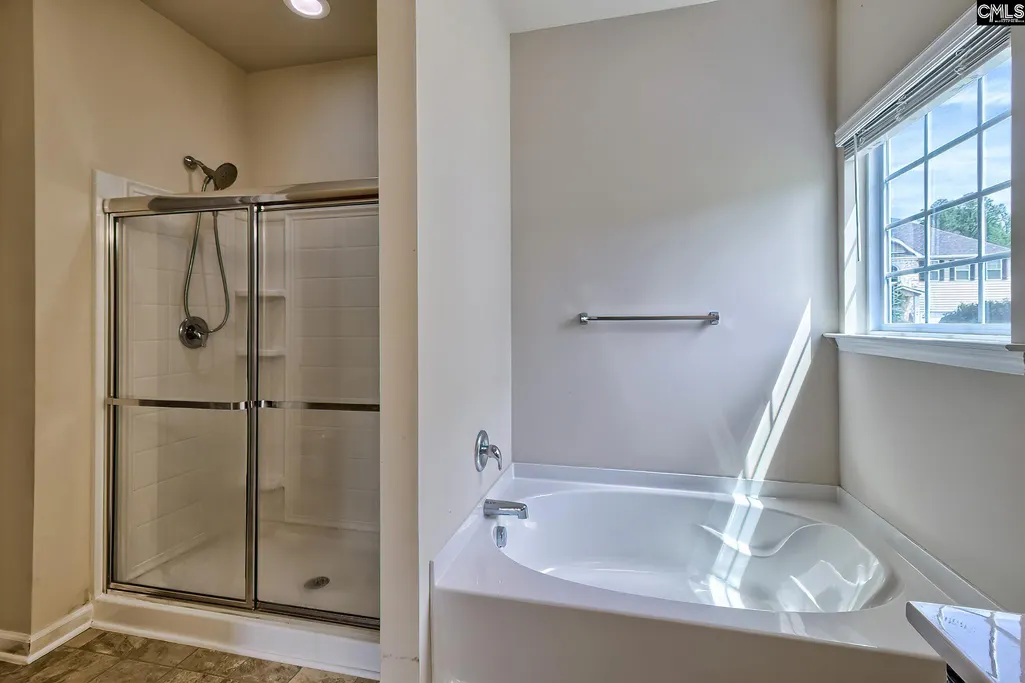
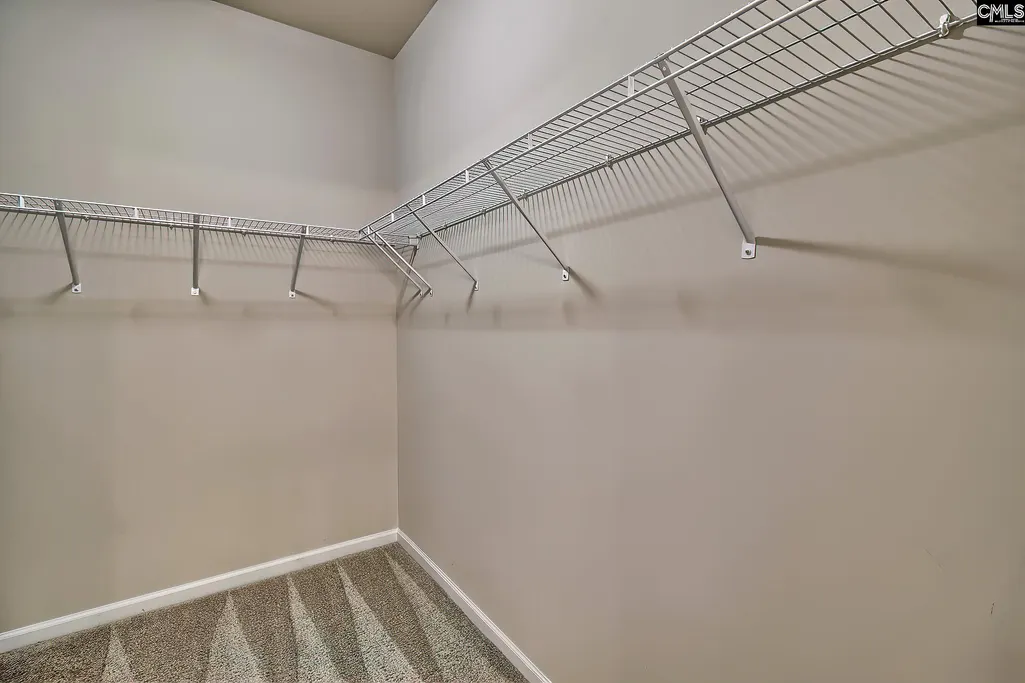
| Master Bedroom | Double Vanity,Tub-Garden,Bath-Private,Separate Shower,Closet-Walk in,Ceilings-Vaulted,Ceilings-High (over 9 Ft),Ceiling Fan,Closet-Private,Separate Water Closet,Floors - Carpet |
| Formal Dining Room | Area,Floors - Carpet |
| Beds | 4 |
| Stories | 1 |
| Range | Free-standing,Gas |
| 3rd Bedroom | Bath-Shared,Closet-Private,Floors - Carpet |
| 4th Bedroom | Bath-Shared,Closet-Private,Floors - Carpet |
| 2nd Bedroom | Bath-Shared,Closet-Private,Floors - Carpet |
| Full Baths: Main | 2 |
Exterior Features
| Exterior | Sprinkler,Gutters - Full,Front Porch - Covered,Back Porch - Covered |
|---|---|
| Foundation | Slab |
| Pool | No |
| Fencing | NONE |
| Parking Spaces | 4 |
| Road Type | Paved,Private Maintenance |
| Exterior Finish | Fiber Cement-Hardy Plank |
| Lot Size Area | 0.23 |
| Lot Size | 59.7x120.6x108.5x130 |
| Garage Level | Main |
Amenities
- Foreclosure
- Views
- Short Sale
- New Construction
- Adult 55+
- Lease To Own
- No HOA Fees
- Furnished
- Primary On Main
- Air Conditioning
- Seller Finance
- Green
- Fixer Upper
- Horse
- Golf
- Fireplace
- Deck
- Garage
- Basement
- Pool
Property vs Single Family Average in 29016
Price
Year Built
Visits
 The data relating to real estate for sale on this web site comes in part from the South Carolina - CML Consolidated Multiple Listings. Real estate listings held by brokerage firms other than Columbia are marked with the IDX logo.
All information deemed reliable but not guaranteed and should be independently verified. All properties are subject to prior sale, change or withdrawal. Neither listing broker(s) nor Columbia shall be responsible for any typographical errors, misinformation, misprints
The data relating to real estate for sale on this web site comes in part from the South Carolina - CML Consolidated Multiple Listings. Real estate listings held by brokerage firms other than Columbia are marked with the IDX logo.
All information deemed reliable but not guaranteed and should be independently verified. All properties are subject to prior sale, change or withdrawal. Neither listing broker(s) nor Columbia shall be responsible for any typographical errors, misinformation, misprints
